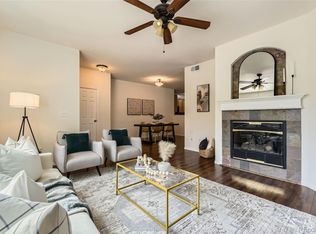
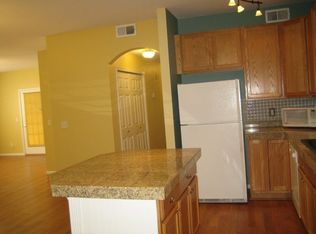
Welcome to this thoughtfully updated two-bedroom, two-bathroom condo located in the Avalon Condominiums. Perfectly situated across from Cherry Creek State Park and Reservoir, this home offers easy access to outdoor activities including trails, paddleboarding, and recreation year-round. ** FHA Assumable loan at 3% ** Inside, the open vaulted ceilings, and a cozy gas fireplace, creating a bright and inviting living space. The spacious kitchen includes granite countertops, ample cabinetry. Recent updates include vinyl flooring installed within the last two years in the guest bedroom, guest bathroom, and hallway, as well as interior paint completed within the last three years. New cordless blinds have also been added for a clean, modern finish. The oversized private deck, measuring 23 feet by 8 feet, is perfect for relaxing or hosting gatherings with peaceful views of the community. The primary suite offers generous dimensions, featuring a luxurious five-piece bath with a large jet tub, a walk-in shower, dual vanities, and a spacious walk-in closet designed for optimal storage. Additional conveniences include a private mudroom entry with abundant storage, and a rare 44-foot-long attached two-car tandem garage providing extra space for vehicles, bikes, paddleboards, and other outdoor gear. The Avalon community is quiet and known for its friendly, dog-loving atmosphere. Although the community does not have a gated entrance, the entire perimeter is fenced for added privacy and security. This home is located within the highly regarded Cherry Creek School District and is part of an FHA-approved complex, offering excellent financing options. Minutes from grocery stores, local restaurants, and everyday conveniences, this property offers low-maintenance living in an unbeatable location.
Sold for $415,000
$415,000
4222 S Blackhawk Circle #6C, Aurora, CO 80014
2beds
1,468sqft
Condominium
Built in 2000
-- sqft lot
$397,900 Zestimate®
$283/sqft
$2,253 Estimated rent
Home value
$397,900
$370,000 - $426,000
$2,253/mo
Zestimate® history
Owner options
List your home for rent
$2,253/mo
Rent Zestimate®
Find your next renter with Zillow Rental Manager. Plus, with online applications, you can quickly screen prospective tenants – for free.
$2,253/mo
Rent Zestimate®
Refinance and save
$2,868/mo
Est. payment
Refinancing to a lower rate could help reduce your monthly payments and save thousands over the life of the loan.
$2,868/mo
Est. payment
Explore your selling options
Work with a Zillow partner agent
Leverage their expertise and Zillow's premium Showcase listings to get your home seen by more buyers.
Get startedList with your own agent
Get your home in front of millions of buyers by listing it on Zillow.
Learn how to do itSell it yourself
Take full control of how buyers see your home on Zillow by listing For Sale by Owner (FSBO).
List your homeWhat's special
Oversized private deckAbundant storagePrivate mudroom entryLuxurious five-piece bathInterior paintGranite countertopsLarge jet tub
Zillow last checked:
Listing updated:
Listed by:
Julie Reddington 720-226-4168 thereddingtonteam@gmail.com,
Colorado Home Realty
Bought with:
Lisa Gabriel, 100095365
eXp Realty, LLC
Source: REcolorado as distributed by MLS GRID,MLS#: 9919199
Facts & features
Interior
Bedrooms & bathrooms
- Bedrooms: 2
- Bathrooms: 2
- Full bathrooms: 2
- Main level bathrooms: 2
- Main level bedrooms: 2
Primary bedroom
- Level: Main
Bedroom
- Level: Main
Primary bathroom
- Level: Main
Bathroom
- Level: Main
Kitchen
- Level: Main
Living room
- Level: Main
Heating
- Forced Air
Cooling
- Central Air
Appliances
- Included: Dishwasher, Disposal, Gas Water Heater, Microwave, Oven, Refrigerator
- Laundry: Laundry Closet
Features
- Granite Counters, Walk-In Closet(s)
- Flooring: Carpet, Vinyl
- Windows: Window Coverings
- Has basement: No
- Number of fireplaces: 1
- Fireplace features: Living Room
- Common walls with other units/homes: No One Above,2+ Common Walls
Interior area
- Total structure area: 1,468
- Total interior livable area: 1,468 sqft
- Finished area above ground: 1,468
Property
Parking
- Total spaces: 2
- Parking features: Tandem
- Attached garage spaces: 2
Features
- Levels: Two
- Stories: 2
- Entry location: Exterior Access
- Patio & porch: Covered
- Exterior features: Balcony
Lot
- Size: 1,306 Square Feet
Details
- Parcel number: 034094857
- Special conditions: Standard
Construction
Type & style
- Home type: Condo
- Property subtype: Condominium
- Attached to another structure: Yes
Materials
- Block, Wood Siding
- Foundation: Concrete Perimeter
Condition
- Year built: 2000
Utilities & green energy
- Water: Public
Community & HOA
Community
- Subdivision: Avalon Condominiums
HOA
- Has HOA: Yes
- Amenities included: Garden Area
- Services included: Irrigation, Maintenance Grounds, Snow Removal, Trash, Water
- HOA fee: $450 monthly
- HOA name: 5150 Community Management
- HOA phone: 720-961-5150
Location
- Region: Aurora
Financial & listing details
- Price per square foot: $283/sqft
- Tax assessed value: $398,800
- Annual tax amount: $2,131
- Date on market: 5/2/2025
- Listing terms: Cash,Conventional,FHA,VA Loan
- Exclusions: Sellers Personal Property
- Ownership: Individual
Price history
| Date | Event | Price |
|---|---|---|
| 6/15/2025 | Sold | $415,000-1.2%$283/sqft |
Source:  REcolorado as distributed by MLS GRID #9919199 Report a problem REcolorado as distributed by MLS GRID #9919199 Report a problem | ||
| 5/12/2025 | Pending sale | $420,000$286/sqft |
Source: REcolorado as distributed by MLS GRID #9919199 Report a problem | ||
| 5/2/2025 | Listed for sale | $420,000+2.4%$286/sqft |
Source: REcolorado as distributed by MLS GRID #9919199 Report a problem | ||
| 7/14/2021 | Sold | $410,000+1.2%$279/sqft |
Source: Public Record Report a problem | ||
| 6/14/2021 | Pending sale | $405,000$276/sqft |
Source:  RE/MAX International #8772400 Report a problem RE/MAX International #8772400 Report a problem | ||
| 6/10/2021 | Listed for sale | $405,000+58.8%$276/sqft |
Source: RE/MAX International #8772400 Report a problem | ||
| 6/9/2016 | Sold | $255,000+40.1%$174/sqft |
Source: Public Record Report a problem | ||
| 9/27/2005 | Sold | $182,000+9.8%$124/sqft |
Source: Public Record Report a problem | ||
| 8/4/2000 | Sold | $165,705$113/sqft |
Source: Public Record Report a problem | ||
Public tax history
| Year | Property taxes | Tax assessment |
|---|---|---|
| 2025 | $2,131 +13.3% | $24,925 -7.7% |
| 2024 | $1,880 +22.6% | $27,014 -12.9% |
| 2023 | $1,534 -0.6% | $30,998 +47.3% |
| 2022 | $1,544 | $21,038 -2.8% |
| 2021 | -- | $21,643 +3% |
| 2020 | $1,519 +11.6% | $21,014 |
| 2019 | $1,361 | -- |
| 2018 | $1,361 +1.5% | $18,346 |
| 2017 | $1,341 | $18,346 +23.7% |
| 2016 | -- | $14,829 |
| 2015 | -- | $14,829 +34.6% |
| 2014 | -- | $11,017 -17.9% |
| 2013 | $923 | $13,420 |
| 2012 | -- | $13,420 |
| 2011 | $1,116 +2.8% | $13,420 -6.2% |
| 2010 | $1,086 -2.4% | $14,300 |
| 2009 | $1,113 | $14,300 -1.2% |
| 2008 | -- | $14,479 |
| 2007 | -- | $14,479 -2.4% |
| 2006 | -- | $14,837 |
| 2005 | -- | $14,837 +0.5% |
| 2002 | $1,094 +116.2% | $14,770 +127.9% |
| 2001 | $506 | $6,480 |
Find assessor info on the county website
Neighborhood: Meadow Hills
Nearby homes
- $420,0002 bd2 ba1.5k sqft4221 S Blackhawk Cir UNIT 7G, Aurora, CO 80014Sold
- $373,4003 bd2 ba1.5k sqft4222 S Blackhawk Cir UNIT 6A, Aurora, CO 80014Off Market
- $366,4003 bd2 ba1.4k sqft4222 S Blackhawk Cir UNIT 6B, Aurora, CO 80014Off Market
- $319,8002 bd2 ba1.2k sqft4222 S Blackhawk Cir UNIT 6D, Aurora, CO 80014Off Market

- $359,6002 bd2 ba1.4k sqft4222 S Blackhawk Cir UNIT 6E, Aurora, CO 80014Off Market
- $368,2003 bd2 ba1.5k sqft4222 S Blackhawk Cir UNIT 6F, Aurora, CO 80014Off Market
- $375,3002 bd2 ba1.5k sqft4222 S Blackhawk Cir UNIT 6H, Aurora, CO 80014Off Market
- $282,200-- bd-- ba-- sqft4222 S Blackhawk Cir UNIT C, Aurora, CO 80014Off Market
Nearby schools
GreatSchools rating
- 3/10Polton Community Elementary SchoolGrades: PK-5Distance: 2.2 mi
- 4/10Prairie Middle SchoolGrades: 6-8Distance: 3 mi
- 4/10Overland High SchoolGrades: 9-12Distance: 3 mi
Schools provided by the listing agent
- Elementary: Polton
- Middle: Prairie
- High: Overland
- District: Cherry Creek 5
Source: REcolorado as distributed by MLS GRID. This data may not be complete. We recommend contacting the local school district to confirm school assignments for this home.
Get a cash offer in 3 minutes
Find out how much your home could sell for in as little as 3 minutes with a no-obligation cash offer.
Estimated market value
$397,900
Get a cash offer in 3 minutes
Find out how much your home could sell for in as little as 3 minutes with a no-obligation cash offer.
Estimated market value
$397,900
- Colorado
- Arapahoe County
- Aurora
- 80014
- Meadow Hills
- 4222 S Blackhawk Circle Unit 6C
Nearby cities
Nearby neighborhoods
Nearby zip codes
Other Aurora Topics
