Nestled within the tranquil Avalon community in Aurora, this ranch style 2-bedroom, 2-bath condo is a rare find—offering a blend of thoughtful layout, exceptional care, and an unbeatable location.
Lovingly maintained by its original owner, the home greets you with abundant natural light, defined living spaces, and a sense of quiet comfort. The kitchen includes a stainless steel refrigerator and dishwasher, generous cabinetry, and a pantry for seamless storage. Just beyond, a cozy dining area flows into a comfortable living room with access to your own private patio.
The bonus storage or multi-purpose space offers flexibility and ample storage, while the walk-in closet in the primary suite offers everyday luxury. A 2-car tandem garage—a rare perk in condo living—adds both convenience and additional storage.
The grounds are beautifully landscaped, and the community itself is known low turnover rate. Conveniently located near Carson Park and close to shopping, dining, and major routes like I-25, Parker Road, and I-225, this home offers easy access to everything without sacrificing privacy.
Sold for $410,000
$410,000
4222 S Blackhawk Circle #6G, Aurora, CO 80014
2beds
1,525sqft
Condominium
Built in 2000
-- sqft lot
$393,400 Zestimate®
$269/sqft
$2,268 Estimated rent
Home value
$393,400
$366,000 - $421,000
$2,268/mo
Zestimate® history
Owner options
List your home for rent
$2,268/mo
Rent Zestimate®
Find your next renter with Zillow Rental Manager. Plus, with online applications, you can quickly screen prospective tenants – for free.
$2,268/mo
Rent Zestimate®
Refinance and save
$2,871/mo
Est. payment
Refinancing to a lower rate could help reduce your monthly payments and save thousands over the life of the loan.
$2,871/mo
Est. payment
Explore your selling options
Work with a Zillow partner agent
Leverage their expertise and Zillow's premium Showcase listings to get your home seen by more buyers.
Get startedList with your own agent
Get your home in front of millions of buyers by listing it on Zillow.
Learn how to do itSell it yourself
Take full control of how buyers see your home on Zillow by listing For Sale by Owner (FSBO).
List your homeWhat's special
Ranch stylePrivate patioDefined living spacesQuiet comfortAbundant natural lightGenerous cabinetryWalk-in closet
Zillow last checked:
Listing updated:
Listed by:
Ocean Crist 720-256-7500 oceancristre@outlook.com,
Realty One Group Premier Colorado
Bought with:
Ocean Crist, 100108145
Realty One Group Premier Colorado
Ocean Crist, 100108145
Realty One Group Premier Colorado
Source: REcolorado as distributed by MLS GRID,MLS#: 4574531
Facts & features
Interior
Bedrooms & bathrooms
- Bedrooms: 2
- Bathrooms: 2
- Full bathrooms: 2
- Main level bathrooms: 2
- Main level bedrooms: 2
Bedroom
- Description: Guest Bedroom
- Level: Main
Bedroom
- Description: Primary
- Level: Main
Bathroom
- Description: Guest Bathroom
- Level: Main
Bathroom
- Description: Primary Bathroom
- Level: Main
Bonus room
- Description: Located Off The Kitchen, Attaches To Garage
- Level: Main
Family room
- Level: Main
Kitchen
- Level: Main
Office
- Description: Located Off The Family Room
- Level: Main
Heating
- Forced Air
Cooling
- Central Air
Appliances
- Included: Cooktop, Dishwasher, Disposal, Microwave, Refrigerator
- Laundry: Laundry Closet
Features
- Ceiling Fan(s), Five Piece Bath, Laminate Counters, No Stairs, Pantry, Primary Suite, Walk-In Closet(s)
- Flooring: Laminate
- Has basement: No
- Common walls with other units/homes: 1 Common Wall
Interior area
- Total structure area: 1,525
- Total interior livable area: 1,525 sqft
- Finished area above ground: 1,525
Property
Parking
- Total spaces: 2
- Parking features: Garage - Attached
- Attached garage spaces: 2
Features
- Levels: One
- Stories: 1
- Patio & porch: Covered
- Exterior features: Balcony
- Fencing: None
Lot
- Size: 1,306 Square Feet
- Features: Landscaped
Details
- Parcel number: 034094890
- Special conditions: Standard
Construction
Type & style
- Home type: Condo
- Property subtype: Condominium
- Attached to another structure: Yes
Materials
- Wood Siding
- Roof: Composition
Condition
- Year built: 2000
Utilities & green energy
- Water: Public
Community & HOA
Community
- Security: Carbon Monoxide Detector(s), Smoke Detector(s)
- Subdivision: Avalon Condominiums
HOA
- Has HOA: Yes
- Services included: Insurance, Maintenance Grounds, Maintenance Structure, Sewer, Snow Removal, Trash, Water
- HOA fee: $450 monthly
- HOA name: Avalon Condominium Association
- HOA phone: 720-961-5150
Location
- Region: Aurora
Financial & listing details
- Price per square foot: $269/sqft
- Tax assessed value: $408,000
- Annual tax amount: $1,640
- Date on market: 4/24/2025
- Listing terms: 1031 Exchange,Cash,Conventional,FHA,VA Loan
- Exclusions: Staging Materials And Any Personal Property.
- Ownership: Individual
Price history
| Date | Event | Price |
|---|---|---|
| 6/17/2025 | Sold | $410,000-1.2%$269/sqft |
Source:  REcolorado as distributed by MLS GRID #4574531 Report a problem REcolorado as distributed by MLS GRID #4574531 Report a problem | ||
| 5/17/2025 | Pending sale | $415,000$272/sqft |
Source: REcolorado as distributed by MLS GRID #4574531 Report a problem | ||
| 4/24/2025 | Listed for sale | $415,000+127%$272/sqft |
Source: REcolorado as distributed by MLS GRID #4574531 Report a problem | ||
| 7/21/2000 | Sold | $182,802$120/sqft |
Source: Public Record Report a problem | ||
Public tax history
| Year | Property taxes | Tax assessment |
|---|---|---|
| 2025 | $1,640 +13.3% | $25,500 -7.2% |
| 2024 | $1,447 +34.5% | $27,490 -12.7% |
| 2023 | $1,076 -0.6% | $31,478 +45% |
| 2022 | $1,083 | $21,705 -2.8% |
| 2021 | -- | $22,329 -0.1% |
| 2020 | $1,099 +27.8% | $22,351 |
| 2019 | $860 | -- |
| 2018 | $860 +1.5% | $18,785 |
| 2017 | $847 | $18,785 +21.6% |
| 2016 | -- | $15,442 |
| 2015 | -- | $15,442 +30.3% |
| 2014 | $573 +15.4% | $11,852 -16% |
| 2013 | $496 | $14,110 |
| 2012 | -- | $14,110 |
| 2011 | $1,183 +2.8% | $14,110 -6.9% |
| 2010 | $1,152 -0.6% | $15,160 |
| 2009 | $1,158 | $15,160 +0.6% |
| 2008 | -- | $15,068 |
| 2007 | -- | $15,068 -0.2% |
| 2006 | -- | $15,092 |
| 2005 | -- | $15,092 -9% |
| 2002 | $1,228 +135.4% | $16,580 +148.2% |
| 2001 | $521 | $6,680 |
Find assessor info on the county website
Neighborhood: Meadow Hills
Nearby homes
- $358,8003 bd2 ba1.5k sqft4232 S Blackhawk Cir UNIT 5A, Aurora, CO 80014Off Market
- $361,5003 bd2 ba1.4k sqft4232 S Blackhawk Cir UNIT 5B, Aurora, CO 80014Off Market
- $358,0002 bd2 ba1.4k sqft4232 S Blackhawk Cir UNIT 5E, Aurora, CO 80014Off Market
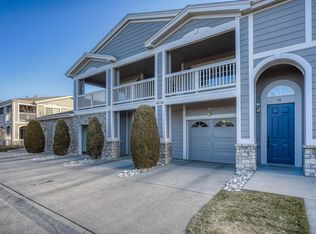
- $357,0002 bd2 ba1.5k sqft4232 S Blackhawk Cir UNIT 5F, Aurora, CO 80014Off Market
- $355,5002 bd2 ba1.5k sqft4232 S Blackhawk Cir UNIT 5G, Aurora, CO 80014Off Market
- $353,6002 bd2 ba1.5k sqft4232 S Blackhawk Cir UNIT 5H, Aurora, CO 80014Off Market
- $405,0002 bd2 ba1.4k sqft4232 S Blackhawk Cir UNIT 5C, Aurora, CO 80014For Sale
- $420,0002 bd2 ba1.5k sqft4221 S Blackhawk Cir UNIT 7G, Aurora, CO 80014Sold
Nearby schools
GreatSchools rating
- 5/10Polton Community Elementary SchoolGrades: PK-5Distance: 2.2 mi
- 3/10Prairie Middle SchoolGrades: 6-8Distance: 3 mi
- 6/10Overland High SchoolGrades: 9-12Distance: 3.1 mi
Schools provided by the listing agent
- Elementary: Polton
- Middle: Prairie
- High: Overland
- District: Cherry Creek 5
Source: REcolorado as distributed by MLS GRID. This data may not be complete. We recommend contacting the local school district to confirm school assignments for this home.
Get a cash offer in 3 minutes
Find out how much your home could sell for in as little as 3 minutes with a no-obligation cash offer.
Estimated market value
$393,400
Get a cash offer in 3 minutes
Find out how much your home could sell for in as little as 3 minutes with a no-obligation cash offer.
Estimated market value
$393,400
- Colorado
- Arapahoe County
- Aurora
- 80014
- Meadow Hills
- 4222 S Blackhawk Circle Unit 6G
Nearby cities
Nearby neighborhoods
Nearby zip codes
Other Aurora Topics
