Skip main navigation
Active under contract
  • $300,000

    4222 Vader Ave, Las Vegas, NV 89120

    3beds
    1,620sqft
    : 
    Loading
    Get pre-qualified
    Single Family Residence
    Built in 1979
    6,969 Square Feet Lot
    $301,900 Zestimate®
    $185/sqft
    $-- HOA

    What's special

    Stucco constructionClassic suburban facadeAttached garageThree spacious bedrooms
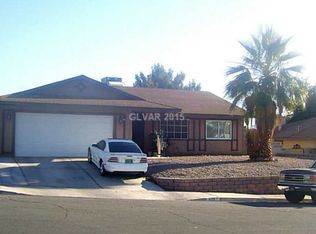
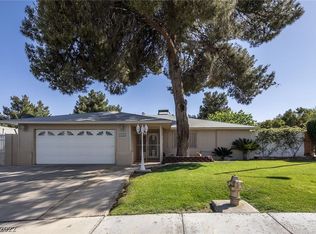
    This charming home offers 1620 square feet of comfortable space, featuring three spacious bedrooms and two full bathrooms, providing ample room for relaxation and privacy. The exterior boasts a classic suburban facade with stucco construction and an attached garage, complemented by a private yard ideal for outdoor enjoyment. Each well-lit bedroom provides a restful retreat. A well-lit corridor efficiently connects the various rooms, enhancing the home's flow. The property also features practical storage spaces, some with integrated shelving and wall-mounted mirrors, offering excellent organizational utility. Outside, a covered patio provides generous outdoor space for storage or entertaining. The expansive backyard, with its in-ground pool, awaits your vision for revitalization, promising refreshing recreation and outdoor living possibilities.
    40 days
    |
    228
    |
    3
    |

    Likely to sell faster than

    Zillow last checked:

    Listing updated:

    Listed by:

    Lee K. Barrett B.0001816 (702)460-7355,

    Barrett & Co, Inc

    Source: LVR,MLS#: 2790254MLS LogoOriginating MLS: Greater Las Vegas Association of Realtors Inc

      Facts & features

      Interior

      Bedrooms & bathrooms
      • Bedrooms: 3
      • Bathrooms: 2
      • Full bathrooms: 2
      Primary bedroom
      • Description: Closet
      • Dimensions: 17x14
      Bedroom 2
      • Description: Closet
      • Dimensions: 13x10
      Bedroom 3
      • Description: Closet
      • Dimensions: 10x10
      Kitchen
      • Description: Other
      Heating
      • Central, Gas
      Cooling
      • Central Air, Electric
      Appliances
      • Laundry: Gas Dryer Hookup, In Garage
      Features
      • Primary Downstairs, None
      • Flooring: Carpet
      • Number of fireplaces: 1
      • Fireplace features: Living Room, Other
      Interior area
      • Total structure area: 1,620
      • Total interior livable area: 1,620 sqft
      Video & virtual tour

      Property

      Parking
      • Total spaces: 2
      • Parking features: Attached, Garage, Private
      • Attached garage spaces: 2
      Features
      • Stories: 1
      • Exterior features: None
      • Has private pool: Yes
      • Pool features: In Ground, Private
      • Fencing: Block,Back Yard
      Lot
      • Size: 6,969 Square Feet
      • Features: Desert Landscaping, Landscaped, < 1/4 Acre
      Details
      • Parcel number: 16129413028
      • Zoning description: Single Family
      • Horse amenities: None

      Construction

      Type & style
      • Home type: SingleFamily
      • Architectural style: One Story
      • Property subtype: Single Family Residence
      Materials
      • Roof: Composition,Shingle
      Condition
      • Resale
      • Year built: 1979

      Utilities & green energy

      • Electric: Photovoltaics None
      • Sewer: Public Sewer
      • Water: Public
      • Utilities for property: Underground Utilities

      Community & HOA

      Community
      • Subdivision: El Encanto South
      HOA
      • Has HOA: No
      • Amenities included: None
      Location
      • Region: Las Vegas

      Financial & listing details

      • Price per square foot: $185/sqft
      • Tax assessed value: $185,986
      • Annual tax amount: $1,909
      • Date on market: 6/9/2026
      • Listing agreement: Exclusive Right To Sell
      • Listing terms: Cash,Conventional,FHA,VA Loan

        Estimated market value

        $301,900

        $287,000 - $317,000

        $2,504/mo

        Price history

        DateEventPrice
        6/19/2026Contingent$300,000$185/sqft
        Source: LVR #2790254 Report a problem
        6/9/2026Listed for sale$300,000+130.8%$185/sqft
        Source: LVR #2790254 Report a problem
        11/6/2012Sold$130,000-3.6%$80/sqft
        Source: LVR #1271689 Report a problem
        9/6/2012Pending sale$134,900$83/sqft
        Source: Realty ONE Group #1271689 Report a problem
        8/24/2012Price change$134,900-3.6%$83/sqft
        Source: Realty ONE Group #1271689 Report a problem
        7/31/2012Listed for sale$139,900+16.6%$86/sqft
        Source: Realty ONE Group #1271689 Report a problem
        8/5/2011Sold$120,000+0.1%$74/sqft
        Source: Public Record Report a problem
        7/18/2011Listed for sale$119,900-47.9%$74/sqft
        Source: Vflyer Homes #1166834 Report a problem
        9/9/2004Sold$230,000+89.7%$142/sqft
        Source: Public Record Report a problem
        12/27/2002Sold$121,216-13.4%$75/sqft
        Source: Public Record Report a problem
        6/4/1999Sold$140,000+4.9%$86/sqft
        Source: Public Record Report a problem
        7/31/1998Sold$133,500$82/sqft
        Source: Public Record Report a problem

        Public tax history

        YearProperty taxesTax assessment
        2026$1,912 +4.7%$65,095 -2.7%
        2025$1,825 +8%$66,901 +2.9%
        2024$1,691 +8%$64,989 +15.5%
        2023$1,566 +8%$56,266 +5.7%
        2022$1,450 +7.7%$53,233 -0.6%
        2021$1,346 +6.7%$53,571 +9.2%
        2020$1,261 +4.8%$49,067 +4.5%
        2019$1,203 +6.9%$46,943
        2018$1,126 $46,943 -1%
        2017$1,126 $47,412 +7.3%
        2016$1,126 +0.3%$44,175 +8.5%
        2015$1,122 +3.2%$40,717 +2.8%
        2014$1,088 $39,608
        2013-- $39,608 +14.7%
        2012-- $34,528 -10.6%
        2011-- $38,610 -4.6%
        2010-- $40,469 -14.5%
        2009-- $47,328
        2008-- $47,328 -34.6%
        2007-- $72,413 +9.1%
        2006-- $66,390 +37.5%
        2005-- $48,283 +25.5%
        2004-- $38,462 +1.3%
        2003-- $37,968 -0.3%
        2002-- $38,100 +4.5%
        2001-- $36,470
        Find assessor info on the county website

        Monthly payment

        Est. payment

        Payment breakdown

        Explore the cost of this home by adjusting the details. Changes won't be saved.
        All calculations are estimates and provided by Zillow, Inc. for informational purposes only. Actual amounts may vary.
        HOA fees may include property taxes on listings classified as Co-Ops. Contact the listing agent and/or owner for fee details.
        Mortgage interest rates are dependent on a number of factors, including credit score, down payment, and repayment length. Interest rate data provided by Zillow Group Marketplace, Inc. as of 1/1/1970 from various mortgage lenders with which we have lead or other similar arrangements; the Estimated Payment is an average of those rates.
        See how much you could borrow to make a competitive offer.

        Climate risks

        Neighborhood: Paradise

        Getting around

        23 / 100
        Car-Dependent
        16 / 100
        Minimal Transit
        33 / 100
        Somewhat Bikeable

        Nearby schools

        GreatSchools rating
        Schools provided by the listing agent
        • Elementary: Tomiyasu,Tomiyasu
        • Middle: Cannon Helen C.
        • High: Del Sol HS

        Source: LVR. This data may not be complete. We recommend contacting the local school district to confirm school assignments for this home.

        A local agent can set up tours, give advice and negotiate with sellers.

        Browse local experts

        Similar homes