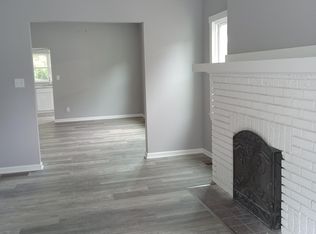
Low down payment options available for qualified buyers! This great home is all dressed up for the new owner! There's so much space here and walking distance to Chickasaw Park! The enclosed front porch welcomes you home! Inside the front door is a wide open floor plan that is perfect! Great living room space that flows into the huge kitchen that has an enormous bar area! The seller will provide an appliance allowance of $1500 at closing! The dishwasher in the home will remain with the sale! Walk out on the massive rear deck to relax! There are 2 good size bedrooms and 1 full bath that has been renovated with ceramic tile on the main level! Downstairs in the walk up basement is a ton of additional finished space! Ceramic tile flooring throughout! Enjoy the great family room space for gathering! There is an additional 3rd bedroom and updated full bath with ceramic tile as well! Tons of parking and a driveway! This home is the total package! Call today for a private showing before this wonderful home is SOLD!
Sold for $167,000
$167,000
4222 Virginia Ave, Louisville, KY 40211
3beds
1,820sqft
Single Family Residence
Built in 1925
4,791 Square Feet Lot
$181,500 Zestimate®
$92/sqft
$1,694 Estimated rent
Home value
$181,500
$169,000 - $194,000
$1,694/mo
Zestimate® history
Owner options
List your home for rent
$1,694/mo
Rent Zestimate®
Find your next renter with Zillow Rental Manager. Plus, with online applications, you can quickly screen prospective tenants – for free.
$1,694/mo
Rent Zestimate®
Refinance and save
$1,119/mo
Est. payment
Refinancing to a lower rate could help reduce your monthly payments and save thousands over the life of the loan.
$1,119/mo
Est. payment
Explore your selling options
Work with a Zillow partner agent
Leverage their expertise and Zillow's premium Showcase listings to get your home seen by more buyers.
Get startedList with your own agent
Get your home in front of millions of buyers by listing it on Zillow.
Learn how to do itSell it yourself
Take full control of how buyers see your home on Zillow by listing For Sale by Owner (FSBO).
List your homeWhat's special
Zillow last checked:
Listing updated:
Listed by:
John A Koerner 812-218-8465,
Property Advancement Realty
Bought with:
Marlenes Torres Benitez, 275720
Home Link Realtor
Source: Metro Search Inc. LLC DBA Apex MLS,MLS#: 1663655
Facts & features
Interior
Bedrooms & bathrooms
- Bedrooms: 3
- Bathrooms: 2
- Full bathrooms: 2
Bedroom
- Level: First
Bedroom
- Level: First
Bedroom
- Level: Basement
Full bathroom
- Level: First
Full bathroom
- Level: Basement
Family room
- Level: Basement
Kitchen
- Level: First
Living room
- Level: First
Heating
- Forced Air
Cooling
- Central Air
Features
- Basement: Walk-Up Access,Finished
- Has fireplace: No
Interior area
- Total structure area: 910
- Total interior livable area: 1,820 sqft
- Finished area above ground: 910
- Finished area below ground: 910
Property
Parking
- Parking features: Driveway
- Has uncovered spaces: Yes
Features
- Stories: 1
- Patio & porch: Deck, Porch
- Fencing: Partial
Lot
- Size: 4,791 Square Feet
Details
- Parcel number: 047B00510000
Construction
Type & style
- Home type: SingleFamily
- Property subtype: Single Family Residence
Materials
- Vinyl Siding, Wood Frame
- Roof: Shingle
Condition
- Year built: 1925
Utilities & green energy
- Sewer: Public Sewer
- Water: Public
- Utilities for property: Electricity Connected, Natural Gas Connected
Community & HOA
Community
- Subdivision: Ashland Park
HOA
- Has HOA: No
Location
- Region: Louisville
Financial & listing details
- Price per square foot: $92/sqft
- Tax assessed value: $57,110
- Annual tax amount: $733
- Date on market: 7/5/2024
- Electric utility on property: Yes
Price history
| Date | Event | Price |
|---|---|---|
| 8/27/2024 | Sold | $167,000+1.3%$92/sqft |
Source:  Metro Search Inc. LLC DBA Apex MLS #1663655 Report a problem Metro Search Inc. LLC DBA Apex MLS #1663655 Report a problem | ||
| 7/20/2024 | Pending sale | $164,900$91/sqft |
Source: Metro Search Inc. LLC DBA Apex MLS #1663655 Report a problem | ||
| 7/19/2024 | Price change | $164,900-2.9%$91/sqft |
Source: Metro Search Inc. LLC DBA Apex MLS #1663655 Report a problem | ||
| 7/5/2024 | Listed for sale | $169,900$93/sqft |
Source: Metro Search Inc. LLC DBA Apex MLS #1663655 Report a problem | ||
| 6/27/2024 | Pending sale | $169,900$93/sqft |
Source: Metro Search Inc. LLC DBA Apex MLS #1663655 Report a problem | ||
| 6/21/2024 | Listed for sale | $169,900$93/sqft |
Source: Metro Search Inc. LLC DBA Apex MLS #1663655 Report a problem | ||
Public tax history
| Year | Property taxes | Tax assessment |
|---|---|---|
| 2024 | $733 -4.3% | $57,110 |
| 2023 | $766 +59.5% | $57,110 +61.6% |
| 2022 | $481 -6.2% | $35,340 |
| 2021 | $512 +5.5% | $35,340 |
| 2020 | $486 | $35,340 |
| 2019 | $486 -14.6% | $35,340 -17.7% |
| 2018 | $569 | $42,950 |
| 2017 | $569 +32.4% | $42,950 |
| 2013 | $430 -6% | $42,950 -6% |
| 2011 | $457 | $45,670 |
| 2010 | $457 | $45,670 |
| 2009 | $457 | $45,670 -25.1% |
| 2007 | -- | $60,950 |
| 2006 | -- | $60,950 |
| 2005 | -- | $60,950 +27.1% |
| 2004 | -- | $47,950 |
Find assessor info on the county website
Neighborhood: Chickasaw
Nearby homes
- $92,0001 bd2 ba1k sqft4224 Virginia Ave, Louisville, KY 40211Off Market
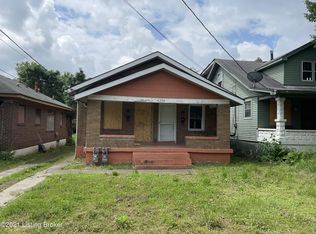
- $117,7002 bd1 ba970 sqft4220 Virginia Ave, Louisville, KY 40211Off Market
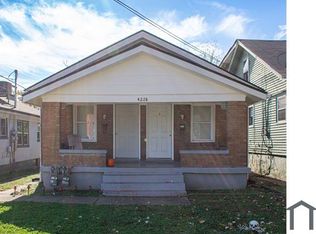
- $77,3001 bd-- ba1k sqft4228 Virginia Ave, Louisville, KY 40211Off Market
- $--1 bd1 ba600 sqft4228 Virginia Ave #2, Louisville, KY 40211Off Market
- $--1 bd1 ba600 sqft4228 Virginia Ave #1, Louisville, KY 40211Off Market
- $119,3003 bd1 ba1.2k sqft4216 Virginia Ave, Louisville, KY 40211Off Market
- $144,6003 bd2 ba1.1k sqft4230 Virginia Ave, Louisville, KY 40211Off Market
- $123,4003 bd1 ba1.2k sqft4214 Virginia Ave, Louisville, KY 40211Off Market
Nearby schools
GreatSchools rating
- 5/10Foster Traditional AcademyGrades: K-5Distance: 0.3 mi
- 3/10Conway Middle SchoolGrades: 6-8Distance: 6.1 mi
- 1/10Western High SchoolGrades: 9-12Distance: 4.4 mi


Get pre-qualified for a loan
At Zillow Home Loans, we can pre-qualify you in as little as 5 minutes with no impact to your credit score.An equal housing lender. NMLS #10287.
Sell for more on Zillow
Get a Zillow Showcase℠ listing at no additional cost and you could sell for .
$181,500
2% more
+$3,630
With Zillow Showcase(estimated)
$185,130
- Kentucky
- Jefferson County
- Louisville
- 40211
- Chickasaw
- 4222 Virginia Ave
Nearby cities
Nearby neighborhoods
Nearby zip codes
Other Louisville Topics
