You know it when you see it--the search stops at 4222 Webb Road. Built for easy living and entertaining, this immaculate, all-main-level home delivers the quality of newer construction with all the high-end upgrades you usually have to add yourself. Step inside to an airy, open layout framed by soaring ceilings. The heart of the home centers around a great room with a cozy gas-log fireplace that flows effortlessly into the dining area and chef's kitchen--complete with a massive center island, 6-burner gas cooktop, handsome stainless steel appliances (refrigerator included), and a custom walk-in pantry with solid wood shelving.
The thoughtful split-bedroom layout ensures maximum privacy. The expansive primary suite features a tray ceiling, an oversized tiled shower, double vanity, and a custom walk-in closet. The generous secondary bedrooms also feature built-in custom closet systems--say goodbye to wire shelving! Everyday conveniences continue with a dedicated laundry room offering built-in cabinetry and a utility sink, plus walk-up/pull-down attic storage above the spacious garage. A tankless water heater provides efficient and quick hot water. Outside, relax on the covered back patio with a tongue-and-groove ceiling, overlooking a fully privacy-fenced yard set nicely back from the road. Perfectly positioned to offer both convenience and peace and quiet.
First Right of Refusal.
Sold for $394,900
$394,900
4222 Webb Rd, Chattanooga, TN 37416
3beds
1,600sqft
Single Family Residence
Built in 2023
0.39 Acres Lot
$395,100 Zestimate®
$247/sqft
$2,276 Estimated rent
Home value
$395,100
$375,000 - $415,000
$2,276/mo
Zestimate® history
Owner options
List your home for rent
$2,276/mo
Rent Zestimate®
Find your next renter with Zillow Rental Manager. Plus, with online applications, you can quickly screen prospective tenants – for free.
$2,276/mo
Rent Zestimate®
Refinance and save
$2,439/mo
Est. payment
Refinancing to a lower rate could help reduce your monthly payments and save thousands over the life of the loan.
$2,439/mo
Est. payment
Explore your selling options
Work with a Zillow partner agent
Leverage their expertise and Zillow's premium Showcase listings to get your home seen by more buyers.
Get startedList with your own agent
Get your home in front of millions of buyers by listing it on Zillow.
Learn how to do itSell it yourself
Take full control of how buyers see your home on Zillow by listing For Sale by Owner (FSBO).
List your homeWhat's special
Immaculate all-main-level homeMassive center islandAiry open layoutTray ceilingSoaring ceilingsExpansive primary suiteDouble vanity
Zillow last checked:
Listing updated:
Listed by:
Collin Rogers 423-316-7740,
Keller Williams Realty
Bought with:
Todd Henon, TN280357
Keller Williams Realty
Source: Greater Chattanooga Realtors,MLS#: 1543225
Facts & features
Interior
Bedrooms & bathrooms
- Bedrooms: 3
- Bathrooms: 2
- Full bathrooms: 2
Heating
- Central, Natural Gas
Cooling
- Central Air, Electric
Appliances
- Included: Built-In Electric Oven, Built-In Refrigerator, Disposal, Gas Cooktop, Microwave, Range Hood, Tankless Water Heater
- Laundry: Electric Dryer Hookup, Laundry Room, Washer Hookup
Features
- Built-in Features, Ceiling Fan(s), Double Vanity, High Ceilings, Kitchen Island, Open Floorplan, Pantry, Primary Downstairs, Vaulted Ceiling(s), Walk-In Closet(s), Tub/shower Combo, Split Bedrooms
- Flooring: Luxury Vinyl, Tile
- Windows: Vinyl Frames
- Has basement: No
- Number of fireplaces: 1
- Fireplace features: Gas Log, Living Room
Interior area
- Total structure area: 1,600
- Total interior livable area: 1,600 sqft
- Finished area above ground: 1,600
Property
Parking
- Total spaces: 2
- Parking features: Concrete, Driveway, Garage Door Opener, Garage Faces Front, Kitchen Level
- Attached garage spaces: 2
Features
- Levels: One
- Stories: 1
- Patio & porch: Covered, Porch, Rear Porch, Porch - Covered
- Exterior features: Private Yard, Rain Gutters
- Fencing: Fenced,Privacy
Lot
- Size: 0.39 Acres
- Dimensions: 78 x 217
- Features: Level
Details
- Parcel number: 120n A 042.03
Construction
Type & style
- Home type: SingleFamily
- Architectural style: Ranch
- Property subtype: Single Family Residence
Materials
- HardiPlank Type
- Foundation: Slab
- Roof: Asphalt,Shingle
Condition
- New construction: No
- Year built: 2023
Utilities & green energy
- Sewer: Public Sewer
- Water: Public
- Utilities for property: Electricity Connected, Natural Gas Connected, Sewer Connected, Underground Utilities, Water Connected
Community & HOA
Community
- Security: Smoke Detector(s)
- Subdivision: None
HOA
- Has HOA: No
Location
- Region: Chattanooga
Financial & listing details
- Price per square foot: $247/sqft
- Tax assessed value: $392,500
- Annual tax amount: $3,381
- Date on market: 9/22/2026
- Listing terms: Cash,Conventional,FHA,VA Loan
Price history
| Date | Event | Price |
|---|---|---|
| 10/23/2026 | Sold | $394,900$247/sqft |
Source: Greater Chattanooga Realtors #1543225 Report a problem | ||
| 10/10/2026 | Contingent | $394,900$247/sqft |
Source: Greater Chattanooga Realtors #1543225 Report a problem | ||
| 9/22/2026 | Listed for sale | $394,900+0.2%$247/sqft |
Source: Greater Chattanooga Realtors #1543225 Report a problem | ||
| 5/31/2024 | Sold | $393,999$246/sqft |
Source: Greater Chattanooga Realtors #1382711 Report a problem | ||
| 5/5/2024 | Contingent | $393,999$246/sqft |
Source: Greater Chattanooga Realtors #1382711 Report a problem | ||
| 5/1/2024 | Price change | $393,999+0.8%$246/sqft |
Source: Greater Chattanooga Realtors #1382711 Report a problem | ||
| 11/10/2023 | Listed for sale | $390,999+1203.3%$244/sqft |
Source: Greater Chattanooga Realtors #1382711 Report a problem | ||
| 5/26/2023 | Sold | $30,000$19/sqft |
Source: Public Record Report a problem | ||
Public tax history
| Year | Property taxes | Tax assessment |
|---|---|---|
| 2025 | $1,487 -9.2% | $98,125 +34.1% |
| 2024 | $1,637 +789.7% | $73,175 +789.7% |
| 2023 | $184 | $8,225 |
Find assessor info on the county website
Neighborhood: 37416
Nearby homes
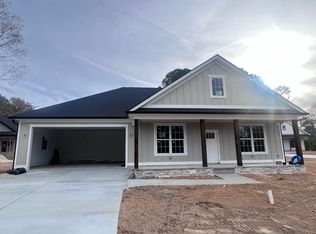
- $390,9993 bd2 ba1.5k sqft4224 Webb Rd, Chattanooga, TN 37416Sold
- $464,700-- bd-- ba2.3k sqft4226 Webb Rd, Chattanooga, TN 37416Sold
- $230,700-- bd2 ba1.6k sqft4220 Webb Rd, Chattanooga, TN 37416Off Market
- $499,0004 bd3 ba2.4k sqft4144 Zephyr Ln, Chattanooga, TN 37416For Sale

- $507,9003 bd3 ba2.2k sqft4150 Zephyr Ln, Chattanooga, TN 37416Off Market
- $438,000-- bd2 ba1.9k sqft4138 Zephyr Ln, Chattanooga, TN 37416Off Market
- $---- bd-- ba-- sqft4138 Zephyr Ln #47, Chattanooga, TN 37416Off Market
- $322,5003 bd2 ba1.4k sqft4228 Webb Rd, Chattanooga, TN 37416Sold
Nearby schools
GreatSchools rating
- 2/10Harrison Elementary SchoolGrades: PK-5Distance: 2.4 mi
- 5/10Brown Middle SchoolGrades: 6-8Distance: 2.5 mi
- 3/10Central High SchoolGrades: 9-12Distance: 2.7 mi
Schools provided by the listing agent
- Elementary: Harrison Elementary
- Middle: Brown Middle
- High: Central High School
Source: Greater Chattanooga Realtors. This data may not be complete. We recommend contacting the local school district to confirm school assignments for this home.
Get a cash offer in 3 minutes
Find out how much your home could sell for in as little as 3 minutes with a no-obligation cash offer.
Estimated market value
$395,100
Get a cash offer in 3 minutes
Find out how much your home could sell for in as little as 3 minutes with a no-obligation cash offer.
Estimated market value
$395,100
- Tennessee
- Hamilton County
- Chattanooga
- 37416
- 4222 Webb Rd
