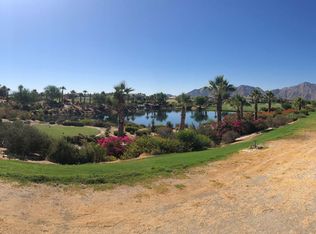
This gorgeous Plan 641 just built in 2024 offers over 3,500 sq.ft. of luxurious desert living and stunning views of the mountains, lake, and Jack Nicklaus Signature Golf Course. The substantial courtyard pool features water and fire features, and the backyard outdoor living area also showcases a beautiful water feature and gas firepit. More finishing details of the home include contemporary wallpaper with pops of pattern and color, custom window treatments, modern light fixtures, and an outdoor mister system in the courtyard and verandas.The great room's soaring pocket doors allow for a blended indoor-outdoor living lifestyle. The gourmet kitchen showcases a peninsula breakfast bar and large island topped with thick-edged white quartz countertops. A modern hood and subtly geometric backsplash with open shelving allow for a functionally light atmosphere. Upgraded appliances include a SubZero Wolf range, double oven, glass-panel refrigerator, and built-in convection oven, as well as dishwasher, ice maker, wine fridge, and double refrigeration drawers.Retire to the spacious primary bedroom with en-suite bath that features dual apron sinks, large soaking tub, and butted-glass shower. Guests can relax in the large guest house with kitchenette that includes a microwave, ice maker, and refrigerator, or either of the two main home guest rooms.
Sold for $3,850,000
Listed by: Toscana Homes, Inc. • Toscana Team-Ford,Ginos, ... • Contact: 760-772-7000
Bought with: Bennion Deville Homes
$3,850,000
42220 Via Vicchio, Indian Wells, CA 92210
4beds
3,585sqft
Single Family Residence
Built in 2024
0.29 Acres Lot
$3,786,000 Zestimate®
$1,074/sqft
$6,967 Estimated rent
Home value
$3,786,000
$3.41M - $4.20M
$6,967/mo
Zestimate® history
Owner options
List your home for rent
$6,967/mo
Rent Zestimate®
Find your next renter with Zillow Rental Manager. Plus, with online applications, you can quickly screen prospective tenants – for free.
$6,967/mo
Rent Zestimate®
Refinance and save
$25,141/mo
Est. payment
Refinancing to a lower rate could help reduce your monthly payments and save thousands over the life of the loan.
$25,141/mo
Est. payment
Explore your selling options
Work with a Zillow partner agent
Leverage their expertise and Zillow's premium Showcase listings to get your home seen by more buyers.
Get startedList with your own agent
Get your home in front of millions of buyers by listing it on Zillow.
Learn how to do itSell it yourself
Take full control of how buyers see your home on Zillow by listing For Sale by Owner (FSBO).
List your homeWhat's special
Zillow last checked:
Listing updated:
Listed by:
Toscana Team-Ford,Ginos, ... DRE #01966714 760-772-7000,
Toscana Homes, Inc.
Bought with:
Janine Stevens, DRE #01058777
Bennion Deville Homes
Source: CRMLS,MLS#: 219119629DA Originating MLS: California Desert AOR & Palm Springs AOR
Originating MLS: California Desert AOR & Palm Springs AORFacts & features
Interior
Bedrooms & bathrooms
- Bedrooms: 4
- Bathrooms: 5
- Full bathrooms: 4
- 1/2 bathrooms: 1
Rooms
- Room types: Entry/Foyer, Guest Quarters, Great Room, Other, Retreat, Dining Room
Bathroom
- Features: Tile Counters, Vanity
Kitchen
- Features: Kitchen Island, Quartz Counters
Other
- Features: Walk-In Closet(s)
Heating
- Forced Air, Fireplace(s), Natural Gas, Zoned
Cooling
- Central Air, Zoned
Appliances
- Included: Convection Oven, Dishwasher, Freezer, Gas Cooktop, Disposal, Gas Oven, Gas Water Heater, Ice Maker, Microwave, Refrigerator, Range Hood, Tankless Water Heater, Vented Exhaust Fan
Features
- Wet Bar, Breakfast Bar, Built-in Features, Separate/Formal Dining Room, High Ceilings, Open Floorplan, Bar, Walk-In Closet(s)
- Flooring: Carpet, Tile
- Doors: Sliding Doors
- Has fireplace: Yes
- Fireplace features: Gas, Great Room
Interior area
- Total interior livable area: 3,585 sqft
Property
Parking
- Total spaces: 4
- Parking features: Driveway, Garage, Golf Cart Garage, Garage Door Opener
- Attached garage spaces: 2
- Uncovered spaces: 2
Features
- Patio & porch: Covered
- Exterior features: Barbecue
- Has private pool: Yes
- Pool features: Gunite, Electric Heat, In Ground, Pebble, Private, Salt Water, Tile, Waterfall
- Spa features: Gunite, Heated, Private
- Fencing: Stucco Wall
- Has view: Yes
- View description: Golf Course, Lake, Mountain(s), Water
- Has water view: Yes
- Water view: Lake,Water
Lot
- Size: 0.29 Acres
- Features: Corners Marked, Drip Irrigation/Bubblers, Front Yard, Landscaped, Level, On Golf Course, Planned Unit Development, Rectangular Lot, Sprinklers Timer, Sprinkler System
Details
- Additional structures: Guest House
- Parcel number: 634570002
- Zoning: R-1
- Special conditions: Standard
Construction
Type & style
- Home type: SingleFamily
- Architectural style: Spanish
- Property subtype: Single Family Residence
Materials
- Stucco
- Foundation: Slab
- Roof: Tile
Condition
- New construction: No
- Year built: 2024
Details
- Builder model: Amalfi 641
- Builder name: Toscana Homes
Utilities & green energy
- Utilities for property: Cable Available
Community & HOA
Community
- Features: Gated
- Security: Fire Sprinkler System, Gated Community
- Subdivision: Toscana Cc
HOA
- Has HOA: Yes
- Amenities included: Pet Restrictions, Security, Cable TV
- HOA fee: $750 monthly
- HOA name: Toscana HOA
- HOA phone: 760-404-1450
Location
- Region: Indian Wells
Financial & listing details
- Price per square foot: $1,074/sqft
- Tax assessed value: $3,457,332
- Annual tax amount: $43,357
- Date on market: 11/8/2024
- Listing terms: Cash,Cash to New Loan,Conventional
Price history
| Date | Event | Price |
|---|---|---|
| 1/3/2025 | Pending sale | $3,925,000+1.9%$1,095/sqft |
Source:  Greater Palm Springs Realtors #219119629 Report a problem Greater Palm Springs Realtors #219119629 Report a problem | ||
| 1/2/2025 | Sold | $3,850,000-1.9%$1,074/sqft |
Source:  CRMLS #219119629DA Report a problem CRMLS #219119629DA Report a problem | ||
| 12/3/2024 | Contingent | $3,925,000$1,095/sqft |
Source: Greater Palm Springs Realtors #219119629 Report a problem | ||
| 11/9/2024 | Listed for sale | $3,925,000+359.1%$1,095/sqft |
Source: Greater Palm Springs Realtors #219119629 Report a problem | ||
| 12/6/2021 | Sold | $855,000$238/sqft |
Source: Public Record Report a problem | ||
Public tax history
| Year | Property taxes | Tax assessment |
|---|---|---|
| 2025 | $43,357 +29.2% | $3,457,332 +29.8% |
| 2024 | $33,565 +202.8% | $2,664,042 +205.5% |
| 2023 | $11,086 +5.3% | $872,100 +2% |
| 2022 | $10,531 +6977.5% | $855,000 +11930.4% |
| 2021 | $149 +1.1% | $7,107 +1% |
| 2020 | $147 +1.2% | $7,035 +2% |
| 2019 | $145 +1.2% | $6,898 +2% |
| 2018 | $144 | $6,763 +2% |
| 2017 | -- | $6,631 |
Find assessor info on the county website
Neighborhood: 92210
Nearby homes
- $2,835,0004 bd4 ba3.5k sqft42250 Via Vicchio, Indian Wells, CA 92210Off Market
- $2,578,5004 bd4 ba3.2k sqft42280 Via Vicchio, Indian Wells, CA 92210Off Market
- $4,947,8004 bd4 ba4.2k sqft42160 Via Vicchio, Indian Wells, CA 92210Off Market
- $3,953,4620.437 Acres42130 Via Vicchio, Palm Desert, CA 92210Off Market
- $3,475,0004 bd5 ba3.7k sqft42310 Via Vicchio, Indian Wells, CA 92210Sold
- $3,999,0004 bd5 ba3.5k sqft42190 Via Vicchio, Indian Wells, CA 92210Sold
- $3,535,5004 bd5 ba3.5k sqft42340 Via Vicchio, Indian Wells, CA 92210Off Market
- $4,888,0004 bd5 ba4.5k sqft42100 Via Vicchio, Indian Wells, CA 92210Sold
Nearby schools
GreatSchools rating
- 5/10Ronald Reagan Elementary SchoolGrades: K-5Distance: 2.2 mi
- 2/10Colonel Mitchell Paige Middle SchoolGrades: 6-8Distance: 2.7 mi
- 9/10Palm Desert High SchoolGrades: 9-12Distance: 0.8 mi
Get a cash offer in 3 minutes
Find out how much your home could sell for in as little as 3 minutes with a no-obligation cash offer.
Estimated market value
$3,786,000
Get a cash offer in 3 minutes
Find out how much your home could sell for in as little as 3 minutes with a no-obligation cash offer.
Estimated market value
$3,786,000
- California
- Riverside County
- Indian Wells
- 92210
- 42220 Via Vicchio
Nearby cities
Nearby zip codes
Other Indian Wells Topics
