
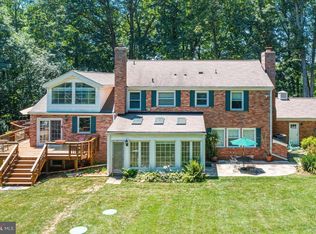
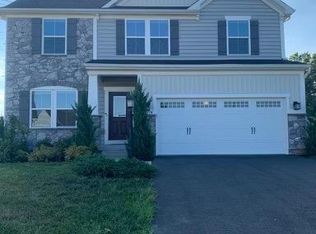
Nestled in the quiet & charming Briarfield Estates, this stunning Colonial-style home offers a perfect blend of comfort and modern living. Built in 2012 with major renovations completed in 2025, this residence boasts an impressive 4,799 square feet of finished space, providing ample room for relaxation and entertainment. Step inside to discover a warm and inviting interior featuring an open floor plan that seamlessly connects the living, dining, and kitchen areas. The spacious kitchen is a chef's dream, equipped with high-end appliances including a built-in microwave, double wall ovens, and gas cooktop, making meal preparation a delight. Enjoy casual meals in the cozy breakfast area or host dinner parties in the elegant dining space. The home also features built-ins and walk-in closets, ensuring plenty of storage for all your needs. With six generously sized bedrooms and four and a half bathrooms, this home is designed perfectly for extended families providing both comfort and convenience. The inviting living room, complete with a gas fireplace, creates a perfect ambiance for cozy evenings or added warmth during the colder months. Natural light radiates throughout the space through thoughtfully placed windows, enhancing the home's warm atmosphere. Outside, the property sits on a spacious .46-acre lot, featuring a patio perfect for unwinding after a long day and grill enthusiasts alike. Entertain with ease: adults gather on the patio while children enjoy the expansive, lush lawn and built-in play equipment a backyard designed for gatherings of every generation. The attached two-car garage provides easy access and additional storage options. Briarfield Estates offers more than beautiful homes; it offers belonging a neighborhood where families gather for evening walks and children's laughter carries across the lawns. The neighborhood is conveniently located within 10 miles of Dulles airport and 6 miles from Ashburn Metro station, making travel a breeze. Enjoy the best of both worlds shopping at Dulles Landing, only five minutes away, and the natural beauty of Hal & Bernie Park, right within walking distance. Experience the perfect blend of comfort, community, and convenience in this exceptional Briarfield Estates residence. Don't miss out on this opportunity to enjoy a home so meticulously cared for and all it has to offer, come see it for yourself today!
Min: 12 Months Max: 36 Months Tenant pays all utilities and cable/internet services. Owner pays HOA dues and property taxes. No pets and no smoking.
House for rent
$5,400/moFees may apply
42222 Cameron Parish Dr, Ashburn, VA 20148
6beds
4,799sqft
Price may not include required fees and charges. Price shown reflects the lease term provided. Learn more|
Single family residence
Available now
Dogs OK
Air conditioner, central air
In unit laundry
Attached garage parking
Central, forced air
What's special
Gas fireplaceAttached two-car garageElegant dining spaceWarm and inviting interiorSix generously sized bedroomsSpacious kitchenBuilt-in play equipment
- 31 days |
- -- |
- -- |
Zillow last checked:
Listing updated:
Travel times

Let’s turn your rent into credit progress
Build credit history with every on-time payment and get credit for the payment you’re already making.
Facts & features
Interior
Bedrooms & bathrooms
- Bedrooms: 6
- Bathrooms: 5
- Full bathrooms: 4
- 1/2 bathrooms: 1
Heating
- Central, Forced Air
Cooling
- Air Conditioner, Central Air
Appliances
- Included: Dishwasher, Dryer, Freezer, Microwave Oven, Oven, Refrigerator, Washer
- Laundry: In Unit
Features
- Flooring: Carpet, Hardwood, Tile
Interior area
- Total interior livable area: 4,799 sqft
Property
Parking
- Parking features: Attached, Garage
- Has attached garage: Yes
- Details: Contact manager
Features
- Patio & porch: Patio
- Exterior features: Playground
Details
- Additional structures: Garage(s)
- Parcel number: 202190979000
Construction
Type & style
- Home type: SingleFamily
- Property subtype: Single Family Residence
Community & HOA
Community
- Features: Playground
HOA
- Amenities included: Playground
Location
- Region: Ashburn
Financial & listing details
- Lease term: 1 Year
Price history
| Date | Event | Price |
|---|---|---|
| 8/31/2026 | Price change | $5,400-5.3%$1/sqft |
Source: Zillow Rentals Report a problem | ||
| 8/6/2026 | Listed for rent | $5,700$1/sqft |
Source: Bright MLS #VALO2133218 Report a problem | ||
| 8/1/2026 | Listing removed | $1,499,999$313/sqft |
Source:  Bright MLS #VALO2119134 Report a problem Bright MLS #VALO2119134 Report a problem | ||
| 7/2/2026 | Contingent | $1,499,999$313/sqft |
Source: Bright MLS #VALO2119134 Report a problem | ||
| 3/25/2026 | Listed for sale | $1,499,999-5.6%$313/sqft |
Source: Bright MLS #VALO2119134 Report a problem | ||
| 3/24/2026 | Listing removed | $1,589,000$331/sqft |
Source: Bright MLS #VALO2112410 Report a problem | ||
| 1/15/2026 | Listed for sale | $1,589,000-0.6%$331/sqft |
Source: Bright MLS #VALO2112410 Report a problem | ||
| 12/15/2025 | Listing removed | $1,599,000$333/sqft |
Source: Bright MLS #VALO2110088 Report a problem | ||
| 11/6/2025 | Listed for sale | $1,599,000+135.1%$333/sqft |
Source: Bright MLS #VALO2110088 Report a problem | ||
| 2/27/2013 | Sold | $679,999$142/sqft |
Source: Public Record Report a problem | ||
Neighborhood: 20148
Nearby schools
GreatSchools rating
- 9/10Elaine E. Thompson ElementaryGrades: K-5Distance: 0.8 mi
- 8/10Stone Hill Middle SchoolGrades: 6-8Distance: 2 mi
- 9/10Rock Ridge High SchoolGrades: PK-12Distance: 2.9 mi