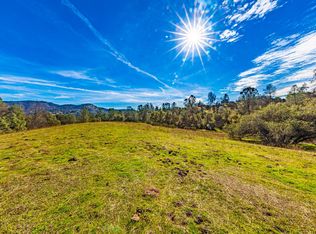
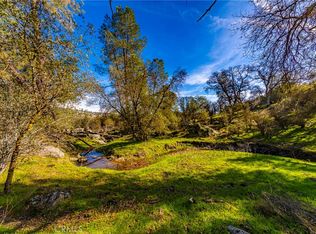
This charming 2 bedroom, 2.5 bath home has a bonus room on the second floor that could make a lovely and spacious guest room, studio, or office. This home boasts an open concept kitchen with granite countertops, large island with a gas cooktop, and built-in cabinets. The kitchen also features an impressive indoor grill with an attached peninsula bar separating the main area from the kitchen. Enjoy the 60 beautiful acres this home sits upon from the lovely bay window, taking in the sunsets and Coarsegold landscape. With a dual sided wood burning fireplace, you can spend your winter nights warm and cozy enjoying your favorite hot beverage. The enormous family room features extensive wood finishes and a central wood stove. A second living room with it's own entrance, dual pane windows, private bathroom, closet and staircase lead to the large bonus room, making it an ideal second living space for friends or family. The stunning 60 acres of land features multiple sheds, a garden area with drip system, seasonal creek, spa, and a pool with a deck that looks out to unbelievable views. Don't miss out on this amazing opportunity!YOU CAN VIEW MATTERPORT AND VIRTUAL TOUR IN VIRTUAL MEDIA.
Accepting backups
$499,000
42225 Bean Gulch Ranch Dr, Coarsegold, CA 93614
2beds
3baths
2,942sqft
Residential, Single Family Residence
Built in 1968
60 Acres Lot
$488,600 Zestimate®
$170/sqft
$-- HOA
What's special
- 55 days
- 475
- 21
Zillow last checked:
Listing updated:
Listed by:
Jessy Ogle DRE #02003446 559-960-0022,
Realty Concepts - Oakhurst
Source: Fresno MLS,MLS#: 652907Originating MLS: Fresno MLS
Facts & features
Interior
Bedrooms & bathrooms
- Bedrooms: 2
- Bathrooms: 3
Primary bedroom
- Area: 0
- Dimensions: 0 x 0
Bedroom 1
- Area: 0
- Dimensions: 0 x 0
Bedroom 2
- Area: 0
- Dimensions: 0 x 0
Bedroom 3
- Area: 0
- Dimensions: 0 x 0
Bedroom 4
- Area: 0
- Dimensions: 0 x 0
Bathroom
- Features: Tub/Shower, Shower
Dining room
- Area: 0
- Dimensions: 0 x 0
Family room
- Area: 0
- Dimensions: 0 x 0
Kitchen
- Features: Eat-in Kitchen, Breakfast Bar, Pantry, Other
- Area: 0
- Dimensions: 0 x 0
Living room
- Area: 0
- Dimensions: 0 x 0
Basement
- Area: 0
Cooling
- Evaporative Cooling
Appliances
- Included: Built In Range/Oven, Dishwasher, Trash Compactor
- Laundry: Inside, Lower Level
Features
- Isolated Bedroom, Isolated Bathroom, Loft, Game Room
- Flooring: Tile
- Has fireplace: No
Interior area
- Total structure area: 2,942
- Total interior livable area: 2,942 sqft
Property
Parking
- Parking features: RV Access/Parking, Work/Shop Area
Features
- Levels: Two
- Stories: 2
- Patio & porch: Covered
- Has private pool: Yes
- Pool features: Private, Above Ground
- Has spa: Yes
- Spa features: Above Ground
Lot
- Size: 60 Acres
- Features: Foothill, Horses Allowed, Drip System
Details
- Additional structures: Shed(s)
- Parcel number: 054040028000
- Horses can be raised: Yes
Construction
Type & style
- Home type: SingleFamily
- Property subtype: Residential, Single Family Residence
Materials
- Wood Siding
- Foundation: Wood Subfloor
- Roof: Composition
Condition
- Year built: 1968
Utilities & green energy
- Electric: On
- Sewer: Septic Tank
- Water: Private
- Utilities for property: Public Utilities, Propane
Community & HOA
Location
- Region: Coarsegold
Financial & listing details
- Price per square foot: $170/sqft
- Tax assessed value: $213,991
- Date on market: 7/29/2026
- Cumulative days on market: 56 days
- Listing agreement: Exclusive Right To Sell
- Listing terms: Conventional,Cash
Estimated market value
$488,600
$464,000 - $513,000
$2,685/mo
Price history
| Date | Event | Price |
|---|---|---|
| 8/29/2026 | Pending sale | $499,000$170/sqft |
Source: Fresno MLS #652907 Report a problem | ||
| 7/30/2026 | Listed for sale | $499,000$170/sqft |
Source: Fresno MLS #652907 Report a problem | ||
Public tax history
| Year | Property taxes | Tax assessment |
|---|---|---|
| 2026 | -- | $213,991 +1.6% |
| 2025 | $2,268 +1.7% | $210,626 +1.7% |
| 2024 | $2,230 0% | $207,178 +1.8% |
| 2023 | $2,230 +2.3% | $203,587 +1.9% |
| 2022 | $2,179 +2.1% | $199,750 +1.9% |
| 2021 | $2,134 +0.6% | $195,977 +1.2% |
| 2020 | $2,122 +2% | $193,725 +2.1% |
| 2019 | $2,080 +2.4% | $189,781 +2.1% |
| 2018 | $2,031 +1.2% | $185,924 +1.4% |
| 2017 | $2,008 | $183,288 +2.1% |
| 2016 | $2,008 +4.9% | $179,563 +1.9% |
| 2015 | $1,915 | $176,147 -0.7% |
| 2014 | $1,915 +2.3% | $177,387 +0.8% |
| 2013 | $1,873 | $176,039 +2.7% |
| 2012 | -- | $171,339 +2.4% |
| 2011 | -- | $167,375 +1.3% |
| 2010 | -- | $165,235 +2.8% |
| 2008 | -- | $160,688 |
Find assessor info on the county website
Monthly payment
Est. payment
Payment breakdown
Explore the cost of this home by adjusting the details. Changes won't be saved.Climate risks
Neighborhood: 93614
Nearby schools
Schools provided by the listing agent
- Elementary: Coarsegold
- Middle: Coarsegold
- High: Yosemite
Source: Fresno MLS. This data may not be complete. We recommend contacting the local school district to confirm school assignments for this home.
Similar homes
- $569,8003 bd2 ba1.9k sqft33856 Rivercrest Rd N, Coarsegold, CA 93614For Sale
 MLS ID #654061, Gerald R. Brown Jr. Fresno MLS
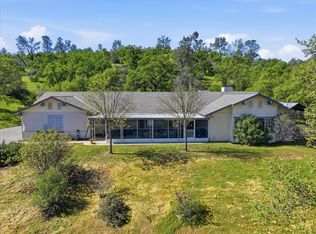
 - $450,0004 bd3 ba2.2k sqft31749 Road 400, Coarsegold, CA 93614For Sale
 MLS ID #651811, Krista K. Callahan-Gray. Fresno MLS
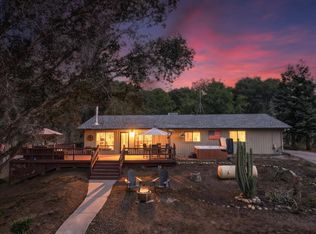
 - $549,0004 bd2 ba2.2k sqft46004 Spring Trl, Coarsegold, CA 93614For Sale
 MLS ID #654686, Hannah G. Smith. Fresno MLS
 - $499,9003 bd2 ba2k sqft42781 Badger Circle Dr, Coarsegold, CA 93614For Sale
 MLS ID #650316, Shelley M. Ballard. Fresno MLS
Local buyer's agents are ready to help
