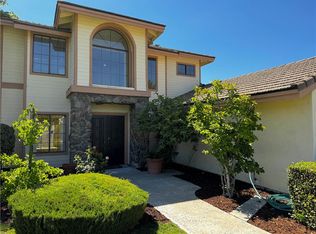
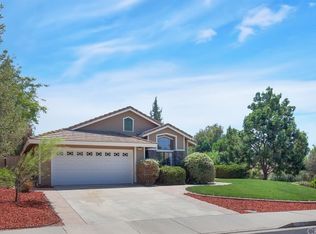
Welcome home to 42225 Humber Drive, a renovated single story home with a pool size private backyard in the heart of Temecula. As you walk up to the home you will notice the spacious front yard and the attention to detail with the beautiful landscaping. Upon entry to the home you will be greeted by an open layout floor plan that easily connects between the living-dining rooms and the kitchen with direct access to your very own private oasis, perfect for a relaxing early morning cup of coffee or for cooking and entertaining. You will notice the high ceilings in the home, allowing for an abundance of natural light and a spacious feeling that makes moving around the home a breeze. Upgrades include: Newer Solar Panels (17 panels), Life proof vinyl plank flooring, New AC/Furnace unit, newer interior paint, quarts counter tops, new window blinds throughout, new refrigerator, range, and microwave, paint and shelving in the garage. This home is located in a great school district and centrally located, easy access to the Freeway, walking distance to shopping centers, coffee shops, restaurants, post office and schools and minutes away from the wine Country and Downtown Temecula. You're not going to want to miss out on this home.
Sold for $690,000
Zillow last checked:
Listing updated:
Bought with:
Ka Vang, DRE #02218170
eXp Realty of California, Inc.
Source: CRMLS,MLS#: OC24110828 Originating MLS: California Regional MLS
Originating MLS: California Regional MLSPrice history
| Date | Event | Price |
|---|---|---|
| 7/18/2024 | Sold | $690,000+2.2%$426/sqft |
Source:  CRMLS #OC24110828 Report a problem CRMLS #OC24110828 Report a problem | ||
| 7/11/2024 | Pending sale | $675,000$417/sqft |
Source: CRMLS #OC24110828 Report a problem | ||
| 6/13/2024 | Contingent | $675,000$417/sqft |
Source: CRMLS #OC24110828 Report a problem | ||
| 6/5/2024 | Listed for sale | $675,000+11.6%$417/sqft |
Source: CRMLS #OC24110828 Report a problem | ||
| 10/17/2022 | Sold | $605,000+1.3%$373/sqft |
Source: Public Record Report a problem | ||
| 9/28/2022 | Pending sale | $596,999$369/sqft |
Source: CRMLS #SW22168589 Report a problem | ||
| 9/18/2022 | Contingent | $596,999$369/sqft |
Source: CRMLS #SW22168589 Report a problem | ||
| 9/13/2022 | Listed for sale | $596,999+2.9%$369/sqft |
Source: CRMLS #SW22168589 Report a problem | ||
| 10/21/2021 | Sold | $580,000+3.8%$358/sqft |
Source: Public Record Report a problem | ||
| 10/21/2021 | Pending sale | $559,000$345/sqft |
Source: CRMLS #SW21181985 Report a problem | ||
| 9/29/2021 | Contingent | $559,000$345/sqft |
Source: CRMLS #SW21181985 Report a problem | ||
| 9/15/2021 | Listed for sale | $559,000$345/sqft |
Source: CRMLS #SW21181985 Report a problem | ||
| 9/2/2021 | Contingent | $559,000$345/sqft |
Source: CRMLS #SW21181985 Report a problem | ||
| 8/27/2021 | Listed for sale | $559,000+179.5%$345/sqft |
Source: CRMLS #SW21181985 Report a problem | ||
| 4/23/2009 | Sold | $200,000-11.1%$123/sqft |
Source: Public Record Report a problem | ||
| 1/12/2009 | Sold | $225,000-6.3%$139/sqft |
Source: Public Record Report a problem | ||
| 7/29/2002 | Sold | $240,000+20%$148/sqft |
Source: Public Record Report a problem | ||
| 6/21/2002 | Sold | $200,000+3.6%$123/sqft |
Source: Public Record Report a problem | ||
| 9/8/2000 | Sold | $193,000+33.1%$119/sqft |
Source: Public Record Report a problem | ||
| 11/20/1995 | Sold | $145,000$90/sqft |
Source: Public Record Report a problem | ||

Get a cash offer in 3 minutes
Find out how much your home could sell for in as little as 3 minutes with a no-obligation cash offer.
Estimated market value
$713,500
