Skip main navigation
Sold for $830,000
  • Listed by: BHHS CA Properties • Olivia Warren • Contact: 951-694-2580
    Bought with: COLDWELL BANKER REALTY
    $830,000

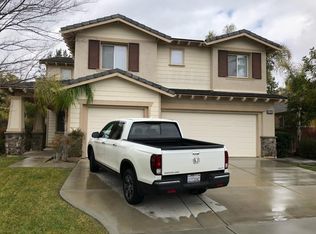
    42225 Wyandotte St, Temecula, CA 92592

    4beds
    2,632sqft
    Single Family Residence
    Built in 2004
    9,583 Square Feet Lot
    $882,800 Zestimate®
    $315/sqft
    $4,586 Estimated rent

    Home value

    $882,800

    $839,000 - $927,000

    $4,586/mo

    Zestimate® history
    Loading
    Loading...

    Owner options

    List your home for rent

    $4,586/mo

    Rent Zestimate®

    Find your next renter with Zillow Rental Manager. Plus, with online applications, you can quickly screen prospective tenants – for free.

    Learn more

    $4,586/mo

    Rent Zestimate®

    Refinance and save

    $5,356/mo

    Est. payment

    Refinancing to a lower rate could help reduce your monthly payments and save thousands over the life of the loan.

    See today's rates

    $5,356/mo

    Est. payment

    Explore your selling options

    Work with a Zillow partner agent

    Leverage their expertise and Zillow's premium Showcase listings to get your home seen by more buyers.

    Get started

    List with your own agent

    Get your home in front of millions of buyers by listing it on Zillow.

    Learn how to do it

    Sell it yourself

    Take full control of how buyers see your home on Zillow by listing For Sale by Owner (FSBO).

    List your home

    What's special

    Built-in grillRefreshing poolSpacious residence
    Welcome to this stunning 4 bedroom, 3 bathroom home that combines luxurious living with an abundance of desirable features. This spacious residence boasts a refreshing pool and soothing jacuzzi, perfect for relaxation and entertaining. The outdoor oasis continues with a built-in grill, creating an ideal space for hosting memorable gatherings. Inside, the home offers a beautifully designed loft area, providing versatility for various needs. The kitchen is a chef's dream with its double oven, allowing for culinary masterpieces to be effortlessly created. Additionally, the first-floor primary bedroom ensures convenience and a shorter trip to the kitchen. This home exemplifies the perfect blend of comfort, elegance, and practicality, making it an exceptional choice for discerning buyers.

    Zillow last checked:

    Listing updated:

    Listed by:

    Olivia Warren DRE #02214940 951-694-2580,

    BHHS CA Properties,

    Tammy Eltzholtz DRE #02169523 951-216-4231,

    BHHS CA Properties

    Bought with:

    DEBORAH PENA, DRE #01345767

    COLDWELL BANKER REALTY

    Source: CRMLS,MLS#: SW23114667MLS LogoOriginating MLS: California Regional MLS

    Facts & features

    Interior

    Bedrooms & bathrooms
    • Bedrooms: 4
    • Bathrooms: 3
    • Full bathrooms: 3
    • Main level bathrooms: 2
    • Main level bedrooms: 3
    Rooms
    • Room types: Attic, Bedroom, Family Room, Kitchen, Laundry, Loft, Living Room, Primary Bathroom, Primary Bedroom, Other, Dining Room
    Primary bedroom
    • Features: Main Level Primary
    Bedroom
    • Features: Bedroom on Main Level
    Bathroom
    • Features: Bathroom Exhaust Fan, Bathtub, Closet, Dual Sinks, Enclosed Toilet, Separate Shower, Tub Shower, Walk-In Shower
    Kitchen
    • Features: Granite Counters, Kitchen Island, Kitchen/Family Room Combo
    Heating
    • Central, Forced Air
    Cooling
    • Central Air
    Appliances
    • Included: Built-In Range, Barbecue, Double Oven, Dishwasher, Disposal, Water To Refrigerator, Water Heater
    • Laundry: Washer Hookup, Electric Dryer Hookup, Laundry Room
    Features
    • Breakfast Bar, Ceiling Fan(s), Separate/Formal Dining Room, Granite Counters, High Ceilings, Pantry, Recessed Lighting, Storage, Two Story Ceilings, Wired for Sound, Attic, Bedroom on Main Level, Loft, Main Level Primary, Walk-In Closet(s)
    • Flooring: Carpet, Tile
    • Windows: Custom Covering(s), Screens, Skylight(s)
    • Has fireplace: Yes
    • Fireplace features: Gas, Living Room
    • Common walls with other units/homes: No Common Walls
    Interior area
    • Total interior livable area: 2,632 sqft

    Property

    Parking
    • Total spaces: 2
    • Parking features: Door-Single, Driveway, Garage Faces Front, Garage, Garage Door Opener
    • Attached garage spaces: 2
    Accessibility
    • Accessibility features: Accessible Doors, Accessible Hallway(s)
    Features
    • Levels: Two
    • Stories: 2
    • Entry location: Front door
    • Patio & porch: Concrete, Patio
    • Exterior features: Barbecue, Fire Pit
    • Has private pool: Yes
    • Pool features: Filtered, Heated, In Ground, Private, Waterfall
    • Has spa: Yes
    • Spa features: Heated, In Ground, Private
    • Has view: Yes
    • View description: Park/Greenbelt
    Lot
    • Size: 9,583 Square Feet
    • Features: Lawn, Landscaped, Near Park, Sprinkler System, Street Level
    Details
    • Parcel number: 965061012
    • Special conditions: Standard

    Construction

    Type & style
    • Home type: SingleFamily
    • Architectural style: Ranch
    • Property subtype: Single Family Residence
    Condition
    • Turnkey
    • New construction: No
    • Year built: 2004

    Utilities & green energy

    • Sewer: Unknown
    • Water: Public
    • Utilities for property: Cable Connected, Electricity Connected, Natural Gas Connected, Phone Connected, Sewer Connected, Water Connected

    Community & HOA

    Community
    • Features: Curbs, Storm Drain(s), Street Lights, Sidewalks, Park
    • Security: Prewired, Security System, Closed Circuit Camera(s), Carbon Monoxide Detector(s), Fire Detection System, Smoke Detector(s)
    HOA
    • Has HOA: Yes
    • Amenities included: Picnic Area, Playground
    • HOA fee: $72 monthly
    • HOA name: Crown Hill
    • HOA phone: 951-699-2918
    Location
    • Region: Temecula

    Financial & listing details

    • Price per square foot: $315/sqft
    • Tax assessed value: $846,599
    • Annual tax amount: $10,946
    • Date on market: 7/13/2023
    • Cumulative days on market: 7 days
    • Listing terms: Conventional
    • Inclusions: Pool Skimmer, Mini Fridge (backyard), Mahogany Office Furniture
    • Exclusions: Kitchen Refrigerator, Washing Machine, Dryer

    Price history

    DateEventPrice
    9/1/2023Sold$830,000+1.7%$315/sqft
    Source: CRMLS #SW23114667 Report a problem
    7/21/2023Pending sale$815,995$310/sqft
    Source: CRMLS #SW23114667 Report a problem
    7/13/2023Listed for sale$815,995+140%$310/sqft
    Source: CRMLS #SW23114667 Report a problem
    11/30/2010Sold$340,000-31.9%$129/sqft
    Source: Public Record Report a problem
    11/22/2004Sold$499,000$190/sqft
    Source: Public Record Report a problem

    Public tax history

    YearProperty taxesTax assessment
    2025$10,946 +1.3%$846,599 +2%
    2024$10,805 +77.4%$830,000 +98.2%
    2023$6,089 +1.9%$418,674 +2%
    2022$5,976 +1.8%$410,466 +2%
    2021$5,872 +1%$402,418 +1%
    2020$5,814 +1.1%$398,292 +2%
    2019$5,754 +1.7%$390,483 +2%
    2018$5,658 +0.9%$382,827 +2%
    2017$5,610 $375,322 +2%
    2016$5,610 +1.6%$367,964 +1.5%
    2015$5,524 +2.5%$362,438 +2%
    2014$5,387 $355,340 +3%
    2013-- $345,000 +3.9%
    2012-- $332,000 -2.4%
    2011-- $340,000 +5.9%
    2010-- $321,000 +4.2%
    2009-- $308,000 -32.2%
    2008-- $454,000 -17.3%
    2007-- $549,045
    Find assessor info on the county website

    Neighborhood: 92592

    Nearby schools

    GreatSchools rating
    Get a cash offer in 3 minutes
    Find out how much your home could sell for in as little as 3 minutes with a no-obligation cash offer.
    Estimated market value
    $882,800
    Get a cash offer in 3 minutes
    Find out how much your home could sell for in as little as 3 minutes with a no-obligation cash offer.
    Estimated market value
    $882,800