Skip main navigation
Off market
  • $771,400

    42227 N 7th St, Phoenix, AZ 85086

    4beds
    2,726sqft
    SingleFamily
    Built in 2004
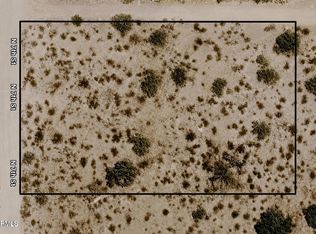
    1.01 Acres Lot
    $771,400 Zestimate®
    $283/sqft
    $3,499 Estimated rent

    Home value

    $771,400

    $725,000 - $818,000

    $3,499/mo

    Zestimate® history
    Loading
    Loading...

    Owner options

    List your home for rent

    $3,499/mo

    Rent Zestimate®

    Find your next renter with Zillow Rental Manager. Plus, with online applications, you can quickly screen prospective tenants – for free.

    Learn more

    $3,499/mo

    Rent Zestimate®

    Refinance and save

    $4,380/mo

    Est. payment

    Refinancing to a lower rate could help reduce your monthly payments and save thousands over the life of the loan.

    See today's rates

    $4,380/mo

    Est. payment

    Explore your selling options

    Work with a Zillow partner agent

    Leverage their expertise and Zillow's premium Showcase listings to get your home seen by more buyers.

    Get started

    List with your own agent

    Get your home in front of millions of buyers by listing it on Zillow.

    Learn how to do it

    Sell it yourself

    Take full control of how buyers see your home on Zillow by listing For Sale by Owner (FSBO).

    List your home

    What's special

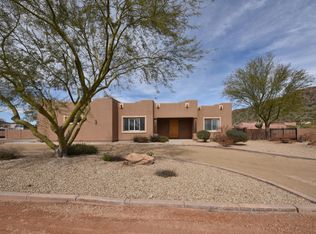
    Stunning vistas and spectacular sunsets will have you enjoying your new home year round. ACTUAL LISTING AGENT! Contact Kirsten Myers at SoldByMyers.com for any further details. This 4 bedroom, 2.5 bath home is the ideal Sonoran Desert retreat. Sweeping views to the north allow you to take advantage of the picturesque summer lightning storms, sunsets to the west and the sun casting purple shadows to the east. This well-designed home - a great room layout - means that you’ll be able to maximize all of the living space. The extensive use of tile allows each room to flow seamlessly into the next. The kitchen is spacious and functional with raised panel cabinetry, granite slab counters, stainless appliances and a double oven - all while keeping you connected to the family and able to enjoy the great views out back. The home’s split layout gives the ultimate in flexibility along with large secondary bedrooms that allow for office space, teen rooms, guest suites or playrooms. You’ll immediately notice that the second full bathroom was certainly not an after thought - with ample floor space, beautiful cabinetry and a linen closet. The master suite, on the east side of the home, welcomes you with the warmth of a fireplace, views to the north and your own exit to the extended backyard covered patio. The master bath has extensive tile work on both the shower and tub surrounds, granite counters, linen closet, separate toilet and an oversized walk-in closet with natural light. The laundry room is just off the great room with extensive cabinetry for additional storage needs. These owners here have thought of everything… Have pets? Worried about keeping them safe from the desert wildlife? Not an issue in this home! They have built a large enclosure on the back patio with shade and direct access to/from the home! All this while not giving up your own outdoor living space with a patio that extends the entire length of the home. This home is serviced by New River Elementary School and Boulder Creek High School in the Deer Valley Unified School District. Contact the original property listers, Kirsten Myers or David Myers, at (623) 551-1000. www.SoldByMyers.com for immediate and accurate answers to all your questions or to arrange for a private showing.

    This property is off market, which means it's not currently listed for sale or rent on Zillow. This may be different from what's available on other websites or public sources.

    Facts & features

    Interior

    Bedrooms & bathrooms
    • Bedrooms: 4
    • Bathrooms: 3
    • Full bathrooms: 2
    • 1/2 bathrooms: 1
    Heating
    • Forced air, Electric
    Cooling
    • Refrigerator
    Appliances
    • Included: Dishwasher, Microwave, Refrigerator
    Features
    • Flooring: Tile, Carpet
    • Has fireplace: Yes
    Interior area
    • Total interior livable area: 2,726 sqft

    Property

    Parking
    • Parking features: Garage - Attached
    Features
    • Exterior features: Stucco
    • Has view: Yes
    • View description: Mountain
    Lot
    • Size: 1.01 Acres
    Details
    • Parcel number: 21170021B

    Construction

    Type & style
    • Home type: SingleFamily
    Materials
    • Roof: Other
    Condition
    • Year built: 2004

    Community & neighborhood

    Location
    • Region: Phoenix

    Price history

    DateEventPrice
    5/4/2021Sold$618,000-0.3%$227/sqft
    Source: ARMLS #6193793 Report a problem
    3/29/2021Pending sale$620,000$227/sqft
    Source: ARMLS #6193793 Report a problem
    2/12/2021Listed for sale$620,000+29.2%$227/sqft
    Source: ARMLS #6193793 Report a problem
    12/16/2019Sold$480,000-3.8%$176/sqft
    Source: ARMLS #5992760 Report a problem
    10/17/2019Listed for sale$499,000+22.9%$183/sqft
    Source: Keller Williams Phoenix #5992760 Report a problem
    12/30/2013Sold$406,000-3.1%$149/sqft
    Source: Public Record Report a problem
    11/15/2013Price change$419,000-2.3%$154/sqft
    Source: Realty Executives #5015407 Report a problem
    10/16/2013Listed for sale$429,000-1.4%$157/sqft
    Source: Realty Executives #5015407 Report a problem
    6/1/2005Sold$435,000+480%$160/sqft
    Source: Public Record Report a problem
    6/24/2004Sold$75,000$28/sqft
    Source: Public Record Report a problem

    Public tax history

    YearProperty taxesTax assessment
    2025$2,121 -0.3%$59,070 -6.3%
    2024$2,127 -12.8%$63,070 +82.3%
    2023$2,438 -31.4%$34,590 -14.7%
    2022$3,556 -13.4%$40,570 +3.2%
    2021$4,108 +18.3%$39,300 +3.3%
    2020$3,473 +3.7%$38,060 +5.7%
    2019$3,348 $36,010 +1.4%
    2018$3,348 +1.9%$35,500 +9.1%
    2017$3,286 +19.1%$32,530 -0.3%
    2016$2,759 +1.3%$32,620 +18%
    2015$2,723 $27,650 +17.1%
    2014-- $23,610 +16.5%
    2013-- $20,270 -5.9%
    2012-- $21,550 -5.7%
    2011-- $22,850 -21.4%
    2010-- $29,060 -23.5%
    2009-- $37,980 +0.6%
    2008-- $37,750
    2007-- $37,750 +353.7%
    2006-- $8,320 +16.9%
    2005-- $7,120

    Find assessor info on the county website

    Neighborhood: 85086

    Nearby schools

    GreatSchools rating
    Schools provided by the listing agent
    • Elementary: New River Elementary School
    • Middle: Gavilan Peak Elementary
    • High: Boulder Creek High School
    • District: Deer Valley Unified

    Source: The MLS. This data may not be complete. We recommend contacting the local school district to confirm school assignments for this home.

    Get a cash offer in 3 minutes
    Find out how much your home could sell for in as little as 3 minutes with a no-obligation cash offer.
    Estimated market value
    $771,400
    Get a cash offer in 3 minutes
    Find out how much your home could sell for in as little as 3 minutes with a no-obligation cash offer.
    Estimated market value
    $771,400