Welcome to 42227 Piebald Square—an exceptional residence thoughtfully curated and proudly offered by its original owner. Meticulously maintained, this home showcases an array of premium builder selections and bespoke upgrades that elevate everyday living. At the heart of the home, the newly reimagined gourmet kitchen impresses with refinished white cabinetry, elegant Cambria Southport quartz countertops, and a redesigned, expanded island featuring a striking waterfall edge and integrated sink—perfect for both entertaining and daily living. A suite of newer, high-end appliances—including a spacious refrigerator, microwave, and dishwasher—completes this refined culinary space. The main level is adorned with newly installed luxury plank flooring, while fresh designer paint and updated fixtures in the primary and guest baths add a crisp, modern finish throughout. Upstairs, a generously sized living area provides a versatile retreat. The expansive primary suite offers a true sanctuary with dual walk-in closets, an oversized vanity with dual sinks, and a spa-inspired shower featuring dual showerheads. Two additional bedrooms—ideal for guests or a private home office—share a well-appointed full bath, with one bedroom offering exclusive access to a charming private balcony. Enhanced with an upgraded Verizon Fios panel supporting a 1GB network, this home seamlessly blends luxury with modern connectivity. Residents of Virginia Manor enjoy a lifestyle of comfort and convenience, with access to two beautifully appointed community centers featuring state-of-the-art fitness facilities, resort-style pools, parks, and more. The association also includes water, trash and recycling services, snow removal, lawn and landscape care, and pet waste service—ensuring effortless living. Surrounded by scenic beauty, the community offers miles of meticulously maintained wooded trails with picturesque mountain views, connecting tranquil ponds and neighborhood parks. Ideally located, everyday conveniences are moments away, including nearby shopping, dining, and commuter routes, with easy access to major highways and Dulles International Airport. A rare opportunity to own a truly distinctive residence in the sought-after Virginia Manor community—where luxury, comfort, and convenience converge. Community Amenities Include: 1 Dog Park 10 Playgrounds 14 Nature Areas 1 Half Basketball Court 5.25 Miles of Trails 1 Half Basketball Court 26 Ponds 3 Tennis Courts 2 Little Free Libraries, located at the Westridge and Virginia Manor Clubhouses 2 Clubhouses, both of which offer pools, fitness rooms, and rentable community meeting rooms
Sold for $496,000
$496,000
42227 Piebald Sq, Aldie, VA 20105
3beds
1,650sqft
Townhouse
Built in 2017
-- sqft lot
$495,900 Zestimate®
$301/sqft
$2,988 Estimated rent
Home value
$495,900
$471,000 - $521,000
$2,988/mo
Zestimate® history
Owner options
List your home for rent
$2,988/mo
Rent Zestimate®
Find your next renter with Zillow Rental Manager. Plus, with online applications, you can quickly screen prospective tenants – for free.
$2,988/mo
Rent Zestimate®
Refinance and save
$3,141/mo
Est. payment
Refinancing to a lower rate could help reduce your monthly payments and save thousands over the life of the loan.
$3,141/mo
Est. payment
Explore your selling options
Work with a Zillow partner agent
Leverage their expertise and Zillow's premium Showcase listings to get your home seen by more buyers.
Get startedList with your own agent
Get your home in front of millions of buyers by listing it on Zillow.
Learn how to do itSell it yourself
Take full control of how buyers see your home on Zillow by listing For Sale by Owner (FSBO).
List your homeWhat's special
Resort-style poolsCharming private balconyFresh designer paintSpacious refrigeratorNewly reimagined gourmet kitchenDual walk-in closetsRefinished white cabinetry
Zillow last checked:
Listing updated:
Listed by:
Ferris Eways 410-245-6167,
Samson Properties,
Listing Team: The Casey Samson Team
Bought with:
Sara McGovern, 0225202995
Samson Properties
Source: Bright MLS,MLS#: VALO2120498
Facts & features
Interior
Bedrooms & bathrooms
- Bedrooms: 3
- Bathrooms: 3
- Full bathrooms: 2
- 1/2 bathrooms: 1
- Main level bathrooms: 1
Basement
- Area: 0
Heating
- Hot Water, Natural Gas
Cooling
- Central Air, Electric
Appliances
- Included: Gas Water Heater
Features
- Has basement: No
- Has fireplace: No
Interior area
- Total structure area: 1,650
- Total interior livable area: 1,650 sqft
- Finished area above ground: 1,650
- Finished area below ground: 0
Property
Parking
- Total spaces: 1
- Parking features: Garage Faces Rear, Attached
- Attached garage spaces: 1
Accessibility
- Accessibility features: None
Features
- Levels: Two
- Stories: 2
- Pool features: Community
Details
- Additional structures: Above Grade, Below Grade
- Parcel number: 207180700007
- Zoning: PDH3
- Special conditions: Standard
Construction
Type & style
- Home type: Townhouse
- Architectural style: Other
- Property subtype: Townhouse
Materials
- Brick, Vinyl Siding
- Foundation: Slab
Condition
- New construction: No
- Year built: 2017
Utilities & green energy
- Sewer: Public Sewer
- Water: Public
Community & HOA
Community
- Condo and coop fee: $280 monthly
- Subdivision: Virginia Manor Condominium
HOA
- Has HOA: Yes
- Amenities included: Pool
- Services included: None
- HOA fee: $141 monthly
Location
- Region: Aldie
Financial & listing details
- Price per square foot: $301/sqft
- Tax assessed value: $483,770
- Annual tax amount: $3,832
- Date on market: 4/16/2026
- Listing agreement: Exclusive Right To Sell
- Ownership: Condominium
Price history
| Date | Event | Price |
|---|---|---|
| 7/1/2026 | Sold | $496,000+0.2%$301/sqft |
Source:  Bright MLS #VALO2120498 Report a problem Bright MLS #VALO2120498 Report a problem | ||
| 6/11/2026 | Contingent | $495,000$300/sqft |
Source: Bright MLS #VALO2120498 Report a problem | ||
| 5/27/2026 | Price change | $495,000-1%$300/sqft |
Source: Bright MLS #VALO2120498 Report a problem | ||
| 4/16/2026 | Listed for sale | $499,980+52.5%$303/sqft |
Source: Bright MLS #VALO2120498 Report a problem | ||
| 6/25/2020 | Sold | $327,800-3.6%$199/sqft |
Source: Public Record Report a problem | ||
| 6/22/2017 | Sold | $339,990$206/sqft |
Source: Public Record Report a problem | ||
Public tax history
| Year | Property taxes | Tax assessment |
|---|---|---|
| 2025 | $3,832 +1.5% | $476,000 +9% |
| 2024 | $3,776 -0.5% | $436,540 +0.6% |
| 2023 | $3,795 +6.5% | $433,750 +8.3% |
| 2022 | $3,565 +0.4% | $400,550 +10.5% |
| 2021 | $3,552 +2.2% | $362,450 +7.9% |
| 2020 | $3,476 +0% | $335,850 +3.1% |
| 2019 | $3,476 -1% | $325,800 +0.6% |
| 2018 | $3,513 +94.9% | $323,770 +35.6% |
| 2017 | $1,803 | $238,710 |
Find assessor info on the county website
Neighborhood: 20105
Nearby homes
- $430,1002 bd2 ba1.4k sqft42237 Piebald Sq, Aldie, VA 20105Off Market
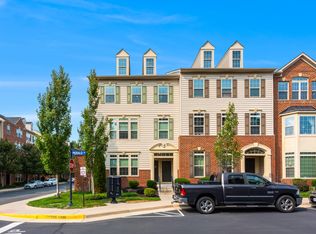
- $490,1003 bd2 ba1.6k sqft42239 Piebald Sq, Aldie, VA 20105Off Market
- $483,5003 bd2 ba1.6k sqft42231 Piebald Sq, Aldie, VA 20105Off Market

- $486,4003 bd2 ba1.6k sqft42235 Piebald Sq, Aldie, VA 20105Off Market
- $431,9002 bd2 ba1.4k sqft42215 Piebald Sq, Aldie, VA 20105Off Market
- $486,2003 bd2 ba1.6k sqft42223 Piebald Sq, Aldie, VA 20105Off Market
- $428,4002 bd2 ba1.4k sqft42221 Piebald Sq, Aldie, VA 20105Off Market
- $354,9002 bd2 ba1.4k sqft42233 Piebald Sq, Aldie, VA 20105Off Market
Nearby schools
GreatSchools rating
- 8/10Buffalo Trail Elementary SchoolGrades: PK-5Distance: 0.2 mi
- 9/10Willard Intermediate SchoolGrades: 6-8Distance: 3 mi
- 9/10Lightridge High SchoolGrades: 9-12Distance: 2.5 mi
Schools provided by the listing agent
- Elementary: Buffalo Trail
- Middle: Willard
- High: Lightridge
- District: Loudoun County Public Schools
Source: Bright MLS. This data may not be complete. We recommend contacting the local school district to confirm school assignments for this home.
Get a cash offer in 3 minutes
Find out how much your home could sell for in as little as 3 minutes with a no-obligation cash offer.
Estimated market value
$495,900
Get a cash offer in 3 minutes
Find out how much your home could sell for in as little as 3 minutes with a no-obligation cash offer.
Estimated market value
$495,900
- Virginia
- Loudoun County
- Chantilly
- 20105
- 42227 Piebald Sq
Nearby cities
Nearby zip codes
Other Chantilly Topics
