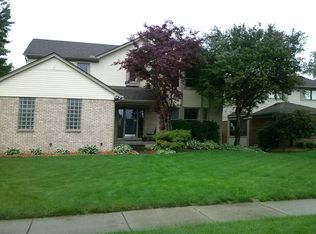
Family Fun for Sale. Enjoy this 4 bedroom, 2.5 bath colonial located on a court. Property offers heated, inground liner pool. New cement (2026) in yard plus new privacy fence. Family Room w/vaulted ceiling and fireplace w/mantel. Kitchen with wood cabinets and double sink. Stove, refrigerator & dishwasher stay. Eat-In Breakfast Nook plus Formal Dining Room. First Floor Den/Office. Primary Bedroom with walk in closet plus a private full bath. First Floor Laundry with upper cabinets. Half Bath on First Floor. 2 Baths Up. New HWH 2026. New Central Air 2024. New Furnace 2021. Wallside Windows 2017. Finished Basement with rec room. Sump pump. Copper plumbing. Utica Schools. Located in Havel Elementary, Blue Ribbon School. All schools very close.
Contingent
$445,000
42228 Fulton Ct, Sterling Heights, MI 48313
4beds
3,067sqft
Single Family Residence
Built in 1988
9,583 Square Feet Lot
$444,100 Zestimate®
$145/sqft
$-- HOA
What's special
Heated inground liner poolLocated on a courtFormal dining roomEat-in breakfast nookWallside windows
- 19 days
- 1,084
- 121
Zillow last checked:
Listing updated:
Listed by:
Kenneth J. Ritter 586-854-6114,
Real Estate One Clinton 586-783-7888
Source: MiRealSource,MLS#: 50221495 Originating MLS: MiRealSource
Originating MLS: MiRealSourceFacts & features
Interior
Bedrooms & bathrooms
- Bedrooms: 4
- Bathrooms: 3
- Full bathrooms: 2
- 1/2 bathrooms: 1
Rooms
- Room types: Den/Study/Lib, Family Room, Laundry, Living Room, Master Bedroom, First Flr Lavatory, Second Flr Full Bathroom, Breakfast Nook/Room, Dining Room
Bedroom 1
- Features: Carpet
- Level: Upper
- Area: 180
- Dimensions: 15 x 12
Bedroom 2
- Features: Carpet
- Level: Upper
- Area: 108
- Dimensions: 9 x 12
Bedroom 3
- Features: Carpet
- Level: Upper
- Area: 120
- Dimensions: 12 x 10
Bedroom 4
- Features: Carpet
- Level: Upper
- Area: 110
- Dimensions: 11 x 10
Bathroom 1
- Features: Ceramic
- Level: Upper
- Area: 40
- Dimensions: 8 x 5
Bathroom 2
- Features: Ceramic
- Level: Upper
- Area: 40
- Dimensions: 8 x 5
Dining room
- Features: Carpet
- Level: Entry
- Area: 143
- Dimensions: 13 x 11
Family room
- Features: Carpet
- Level: Entry
- Area: 266
- Dimensions: 19 x 14
Kitchen
- Features: Linoleum
- Level: Entry
- Area: 120
- Dimensions: 12 x 10
Heating
- Forced Air, Natural Gas
Cooling
- Ceiling Fan(s), Central Air
Appliances
- Included: Dishwasher, Range/Oven, Refrigerator, Gas Water Heater
- Laundry: First Floor Laundry, Entry
Features
- Sump Pump, Pantry, Eat-in Kitchen
- Flooring: Ceramic Tile, Carpet, Linoleum
- Basement: Finished,Full,Concrete
- Number of fireplaces: 1
- Fireplace features: Family Room, Gas
Interior area
- Total structure area: 3,283
- Total interior livable area: 3,067 sqft
- Finished area above ground: 2,067
- Finished area below ground: 1,000
Video & virtual tour
Property
Parking
- Total spaces: 2
- Parking features: Garage, Attached
- Attached garage spaces: 2
Features
- Levels: Two
- Stories: 2
- Patio & porch: Patio, Porch
- Exterior features: Lawn Sprinkler
- Has private pool: Yes
- Pool features: In Ground, Outdoor Pool
- Fencing: Fenced
- Frontage type: Road
- Frontage length: 83
Lot
- Size: 9,583 Square Feet
- Dimensions: 83 x 118
Details
- Additional structures: Shed(s)
- Parcel number: 101011278030
- Zoning description: Residential
- Special conditions: Private
Construction
Type & style
- Home type: SingleFamily
- Architectural style: Colonial
- Property subtype: Single Family Residence
Materials
- Brick
- Foundation: Basement, Concrete Perimeter
Condition
- Year built: 1988
Utilities & green energy
- Sewer: Public Sanitary
- Water: Public
- Utilities for property: Cable/Internet Avail.
Community & HOA
Community
- Deposit fee: $0
- Application fee: $0
- Subdivision: Fairview
HOA
- Has HOA: No
Location
- Region: Sterling Heights
Financial & listing details
- Price per square foot: $145/sqft
- Tax assessed value: $398,800
- Annual tax amount: $4,840
- Date on market: 9/11/2026
- Cumulative days on market: 20 days
- Listing agreement: Exclusive Right to Sell/VR
- Listing terms: Cash,Conventional
- Road surface type: Paved
Estimated market value
$444,100
$422,000 - $466,000
$2,916/mo
Price history
| Date | Event | Price |
|---|---|---|
| 9/15/2026 | Contingent | $445,000$145/sqft |
Source:  MiRealSource #50221495 Report a problem MiRealSource #50221495 Report a problem | ||
| 9/11/2026 | Listed for sale | $445,000+109.9%$145/sqft |
Source: MiRealSource #50221495 Report a problem | ||
| 7/13/1998 | Sold | $212,000$69/sqft |
Source: MiRealSource #691203 Report a problem | ||
Public tax history
| Year | Property taxes | Tax assessment |
|---|---|---|
| 2026 | $4,737 +5.5% | $199,400 -4.3% |
| 2025 | $4,491 +5.6% | $208,400 +4.9% |
| 2024 | $4,253 +5.2% | $198,600 +10.8% |
| 2023 | $4,041 +2.1% | $179,300 +10.2% |
| 2022 | $3,958 | $162,700 +9% |
| 2021 | -- | $149,300 +2.8% |
| 2020 | -- | $145,300 +5.7% |
| 2019 | -- | $137,500 +12.3% |
| 2018 | $3,494 | $122,400 +5% |
| 2017 | -- | $116,600 |
| 2016 | -- | $116,600 +2.7% |
| 2015 | -- | $113,500 +23.4% |
| 2014 | -- | $92,000 |
| 2012 | -- | -- |
| 2009 | -- | -- |
| 2001 | $2,855 +3.3% | $99,600 +3.1% |
| 2000 | $2,763 | $96,600 |
Find assessor info on the county website
Monthly payment
Est. payment
Payment breakdown
Explore the cost of this home by adjusting the details. Changes won't be saved.Climate risks
Neighborhood: 48313
Nearby schools
Schools provided by the listing agent
- District: Utica Community Schools
Source: MiRealSource. This data may not be complete. We recommend contacting the local school district to confirm school assignments for this home.
- $344,100-- bd2 ba1.5k sqft42240 Fulton Ct, Sterling Heights, MI 48313Off Market
- $317,5003 bd2 ba1.4k sqft42216 Arcadia Dr, Sterling Heights, MI 48313Off Market
- $366,0003 bd2 ba-- sqft42252 Fulton Ct, Sterling Heights, MI 48313Off Market
- $436,6004 bd2 ba2.4k sqft42227 Fulton Ct, Sterling Heights, MI 48313Off Market
Similar homes
- $468,0003 bd4 ba3.6k sqft4418 Bayleaf Dr, Sterling Heights, MI 48314For Sale
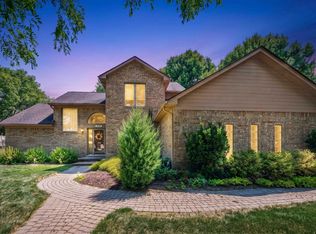
 MLS ID #50222688, Adam Bye, Keller Williams Realty Lakeside. MiRealSource
 - $409,9004 bd3 ba3.2k sqft47795 Anna Ct, Shelby Township, MI 48315For Sale
 MLS ID #50220546, Brittany Moscone, Epique Inc.. MiRealSource
 - $425,0003 bd3 ba3.7k sqft42424 Tessmer Dr, Sterling Heights, MI 48314For Sale
 MLS ID #50212712, Adam Blake, Realteam Real Estate. MiRealSource
 - $470,0005 bd4 ba2.8k sqft41466 Dequindre Rd, Sterling Heights, MI 48314For Sale By Owner
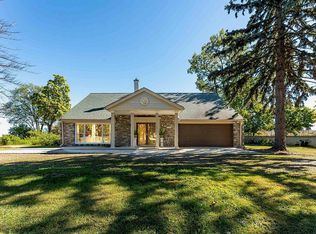
- $465,0005 bd3 ba3k sqft16759 Timberview Dr, Clinton Township, MI 48036For Sale
 MLS ID #26049040, Carisa Collins, KW Realty Living. MichRIC
 - $339,9003 bd2 ba2.2k sqft40142 Capitol Dr, Sterling Heights, MI 48313For SaleMLS ID #50219993, Jeff Boskovich, Real Estate One Inc-Shelby. MiRealSource
- $369,9004 bd3 ba3.5k sqft34398 Greentrees Rd, Sterling Heights, MI 48312For Sale
 MLS ID #20261073275, Fardan Reza, PurePath Realty Group. Realcomp II
 - $514,9004 bd3 ba3.6k sqft34442 Orsini Dr, Sterling Heights, MI 48312For SaleMLS ID #50221332, Karen Sanger, Berkshire Hathaway HomeServices Kee Realty NB. MiRealSource
- $439,9003 bd3 ba2.3k sqft15792 Constitution Dr, Macomb, MI 48044For SaleMLS ID #50219473, Richard L Sparks, Keller Williams Paint Creek. MiRealSource
- $468,0003 bd3 ba2k sqft49720 E Central Park, Shelby Township, MI 48317For SaleMLS ID #50222429, Jerome Fennell, Real Estate One Chesterfield. MiRealSource
- $500,0004 bd3 ba4.1k sqft43459 Devin Dr, Clinton Township, MI 48038For SaleMLS ID #20261073416, Candace M Ruma, Keller Williams Realty-Great Lakes. Realcomp II
- $534,9003 bd3 ba3k sqft2534 Farmdale Dr, Sterling Heights, MI 48314For SaleMLS ID #50220235, Sherry Venier, Key Realty One LLC in Monroe. MiRealSource
- $370,0005 bd3 ba2.2k sqft36521 Gloucester Dr, Clinton Township, MI 48035For SaleMLS ID #20261073748, Christopher L Ayers, @properties Christie's Int'l R.E. Birmingham. Realcomp II
- $389,9004 bd3 ba3k sqft36724 Nantucket Ct, Clinton Township, MI 48035For SaleMLS ID #50220635, Danielle Verkeyn, KW Platinum. MiRealSource
- $490,0003 bd2 ba2k sqft61111 Ray Center Rd, Ray Twp, MI 48096For SaleMLS ID #50223163, Kimberly Dries, Berkshire Hathaway HomeServices Kee Realty. MiRealSource
- $459,9004 bd3 ba3.2k sqft37816 Winkler St, Harrison Township, MI 48045For SaleMLS ID #50219748, David Jacobson, Realty Executives Home Towne Chesterfield. MiRealSource
- $599,9004 bd3 ba2.9k sqft47042 Willingham Way, Shelby Township, MI 48315For SaleMLS ID #50221770, Vera Gonzalez, RE/MAX Eclipse. MiRealSource
- $375,0003 bd2 ba3.4k sqft13147 Independence Ave, Shelby Township, MI 48315For SaleMLS ID #50216991, Julie Ann Brown, Realty Executives Home Towne Romeo. MiRealSource
- $364,5003 bd3 ba2.4k sqft21767 Brookside North Dr, Macomb, MI 48044For SaleMLS ID #20261076210, Kate Quatrine, Remerica Integrity. Realcomp II
- $474,9004 bd3 ba3.7k sqft4957 Hubbard Dr, Troy, MI 48085For SaleMLS ID #50220331, Misty Weisenberger, Berkshire Hathaway HomeServices Kee Realty NB. MiRealSource
