Skip main navigation
Sold
  • $299,999

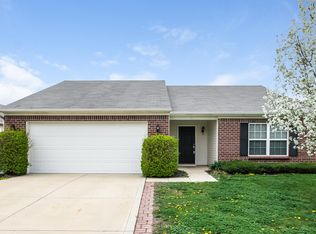
    4223 Abigail Way, Indianapolis, IN 46239

    4beds
    2,344sqft
    Residential, Single Family Residence
    Built in 2017
    7,840 Square Feet Lot
    $339,400 Zestimate®
    $128/sqft
    $2,231 Estimated rent

    Home value

    $339,400

    $322,000 - $356,000

    $2,231/mo

    Zestimate® history
    Loading
    Loading...

    Owner options

    List your home for rent

    $2,231/mo

    Rent Zestimate®

    Find your next renter with Zillow Rental Manager. Plus, with online applications, you can quickly screen prospective tenants – for free.

    Learn more

    $2,231/mo

    Rent Zestimate®

    Refinance and save

    $2,044/mo

    Est. payment

    Refinancing to a lower rate could help reduce your monthly payments and save thousands over the life of the loan.

    See today's rates

    $2,044/mo

    Est. payment

    Explore your selling options

    Work with a Zillow partner agent

    Leverage their expertise and Zillow's premium Showcase listings to get your home seen by more buyers.

    Get started

    List with your own agent

    Get your home in front of millions of buyers by listing it on Zillow.

    Learn how to do it

    Sell it yourself

    Take full control of how buyers see your home on Zillow by listing For Sale by Owner (FSBO).

    List your home

    What's special

    Welcome to your dream home! This stunning 4-bedroom, 3-full bath residence, built in 2017, is perfectly situated in the thriving Franklin Township. With a blend of modern convenience and cozy living, this home is designed for both relaxation and entertainment. Step inside to discover a spacious open floor plan featuring vaulted ceilings that enhance the great room and kitchen area. The kitchen boasts sleek stainless steel appliances, a delightful breakfast nook, and a generous island-ideal for family gatherings and culinary creations. Natural light floods the sunroom, which seamlessly transitions to a private patio, perfect for morning coffee or evening barbecues. The main level also includes three well-appointed bedrooms, including a master suite, a large laundry room, and two full baths, ensuring everything you need is conveniently located on one floor. Venture upstairs to find an additional bedroom, a full bath, and a versatile bonus room that can serve as a home office, playroom, or extra guest space. Parking and storage are a breeze with the expansive 2.5-car garage, offering plenty of room for vehicles and more. Don't miss out on this exceptional opportunity to own a beautiful home in a growing community. Schedule your showing today and envision your future in this remarkable space!

    Zillow last checked:

    Listing updated:

    Listed by:

    Michael Peterson 317-677-5388,

    Hoosier, REALTORS®

    Bought with:

    jaspreet singh

    Crossroads Real Estate Group LLC

    Source: MIBOR as distributed by MLS GRID,MLS#: 22006466MLS Logo

    Facts & features

    Interior

    Bedrooms & bathrooms
    • Bedrooms: 4
    • Bathrooms: 3
    • Full bathrooms: 3
    • Main level bathrooms: 2
    • Main level bedrooms: 3
    Primary bedroom
    • Features: Carpet
    • Level: Main
    • Area: 247 Square Feet
    • Dimensions: 19x13
    Bedroom 2
    • Features: Carpet
    • Level: Main
    • Area: 144 Square Feet
    • Dimensions: 12x12
    Bedroom 3
    • Features: Carpet
    • Level: Main
    • Area: 132 Square Feet
    • Dimensions: 12x11
    Bedroom 4
    • Features: Carpet
    • Level: Upper
    • Area: 195 Square Feet
    • Dimensions: 15x13
    Bonus room
    • Features: Carpet
    • Level: Upper
    • Area: 117 Square Feet
    • Dimensions: 13x9
    Breakfast room
    • Features: Laminate Hardwood
    • Level: Main
    • Area: 144 Square Feet
    • Dimensions: 12x12
    Kitchen
    • Features: Laminate Hardwood
    • Level: Main
    • Area: 192 Square Feet
    • Dimensions: 16x12
    Laundry
    • Features: Laminate Hardwood
    • Level: Main
    • Area: 90 Square Feet
    • Dimensions: 10x9
    Living room
    • Features: Laminate Hardwood
    • Level: Main
    • Area: 90 Square Feet
    • Dimensions: 10x9
    Sun room
    • Features: Laminate Hardwood
    • Level: Main
    • Area: 110 Square Feet
    • Dimensions: 10x11
    Heating
    • Electric
    Cooling
    • Has cooling: Yes
    Appliances
    • Included: Electric Cooktop, Dishwasher, Disposal, Microwave, Electric Oven, Refrigerator
    Features
    • High Ceilings, Kitchen Island, Eat-in Kitchen, Pantry, Walk-In Closet(s)
    • Has basement: No
    Interior area
    • Total structure area: 2,344
    • Total interior livable area: 2,344 sqft

    Property

    Parking
    • Total spaces: 2
    • Parking features: Attached
    • Attached garage spaces: 2
    Features
    • Levels: Multi/Split
    • Patio & porch: Patio, Porch
    Lot
    • Size: 7,840 Square Feet
    • Features: Sidewalks, Street Lights, Trees-Small (Under 20 Ft)
    Details
    • Parcel number: 491036107005067300
    • Horse amenities: None

    Construction

    Type & style
    • Home type: SingleFamily
    • Architectural style: Craftsman,Multi Level,Ranch
    • Property subtype: Residential, Single Family Residence
    Materials
    • Brick, Wood Siding
    • Foundation: Slab
    Condition
    • New construction: No
    • Year built: 2017

    Utilities & green energy

    • Water: Municipal/City

    Community & HOA

    Community
    • Subdivision: Chessington Grove
    HOA
    • Has HOA: Yes
    • HOA fee: $162 quarterly
    Location
    • Region: Indianapolis

    Financial & listing details

    • Price per square foot: $128/sqft
    • Tax assessed value: $337,800
    • Annual tax amount: $3,384
    • Date on market: 10/12/2024
    • Cumulative days on market: 28 days

    Price history

    DateEventPrice
    5/24/2026Listing removed$345,000$147/sqft
    Source: MIBOR as distributed by MLS GRID #22096031 Report a problem
    4/30/2026Price change$345,000-3.9%$147/sqft
    Source: MIBOR as distributed by MLS GRID #22096031 Report a problem
    4/18/2026Listed for sale$359,000+19.7%$153/sqft
    Source: MIBOR as distributed by MLS GRID #22096031 Report a problem
    12/11/2024Sold$299,999-3.2%$128/sqft
    Source: MIBOR as distributed by MLS GRID #22006466 Report a problem
    11/8/2024Pending sale$309,999$132/sqft
    Source: MIBOR as distributed by MLS GRID #22006466 Report a problem
    10/30/2024Price change$309,999-3.1%$132/sqft
    Source: MIBOR as distributed by MLS GRID #22006466 Report a problem
    10/12/2024Listed for sale$319,999+46.7%$137/sqft
    Source: MIBOR as distributed by MLS GRID #22006466 Report a problem
    9/6/2017Sold$218,191+432.2%$93/sqft
    Source: Public Record Report a problem
    5/31/2017Sold$41,000$17/sqft
    Source: Public Record Report a problem

    Public tax history

    YearProperty taxesTax assessment
    2025$3,444 +1.8%$337,800 -1.9%
    2024$3,384 +4.9%$344,400 +1.8%
    2023$3,226 +24.8%$338,400 +4.9%
    2022$2,584 +10.5%$322,600 +24.8%
    2021$2,339 +5.4%$258,400 +10.5%
    2020$2,219 +3.3%$233,900 +5.4%
    2019$2,148 +23766.7%$221,900 +3.3%
    2018$9 $214,800 +71500%
    2017-- $300
    Find assessor info on the county website

    Neighborhood: Poplar Grove

    Nearby schools

    GreatSchools rating
    Schools provided by the listing agent
    • Middle: Franklin Central Junior High
    • High: Franklin Central High School

    Source: MIBOR as distributed by MLS GRID. This data may not be complete. We recommend contacting the local school district to confirm school assignments for this home.

    Get a cash offer in 3 minutes
    Find out how much your home could sell for in as little as 3 minutes with a no-obligation cash offer.
    Estimated market value
    $339,400
    Get a cash offer in 3 minutes
    Find out how much your home could sell for in as little as 3 minutes with a no-obligation cash offer.
    Estimated market value
    $339,400