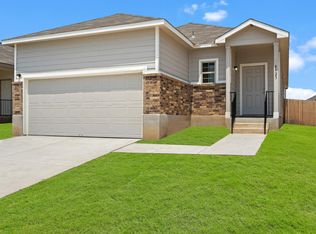
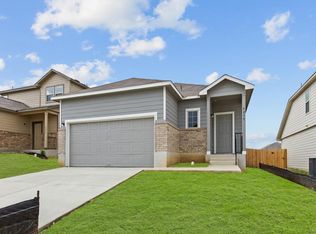
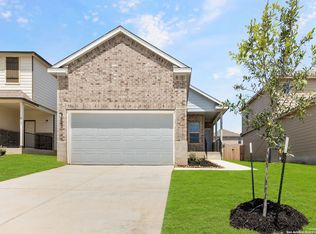
The Charlotte floor plan is a charming 1-story home with 3 bedrooms, 2 bathrooms, and a 2-car garage! This home has it all! The gourmet kitchen is sure to please with a large bar top overlooking the dining and family rooms, 42" cabinets, and granite countertops! Retreat to the Owner's Suite featuring a beautiful bay window and ensuite bath with the upgraded full walk-in shower. Relax on the included covered patio.
This property is off market, which means it's not currently listed for sale or rent on Zillow. This may be different from what's available on other websites or public sources.