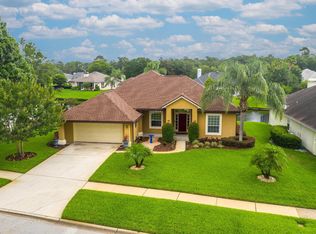
MULTIPLE OFFERS RCVD!! Nestled in the highly sought-after Windsor Parke Golf Community, this impeccably maintained waterfront home offers breathtaking pond and golf course views overlooking the 9th hole. Combining elegant updates, abundant natural light, and a prime location, this move-in-ready home delivers the perfect blend of comfort, style, and outdoor living.
A charming covered front porch welcomes you inside, where a bright, open-concept floor plan showcases stunning water views from the moment you enter. The inviting foyer flows seamlessly into the spacious living areas, accented by decorative crown molding and oversized windows that fill the home with natural light. The formal dining room provides an elegant setting for entertaining, while the sun-drenched living room offers tranquil pond views and a warm, welcoming atmosphere. At the heart of the home, the beautifully remodeled kitchen is sure to impress with abundant cabinetry, expansive Level 4 quartz countertops, stainless steel appliances, a breakfast bar, designer backsplash, white porcelain sink, and updated fixtures--creating the perfect space for both everyday living and hosting family and friends.
Just off the kitchen, the cozy family room features a wood burning fireplace, ceiling fan, and panoramic views of the water and golf course. Step into the light-filled sunroom and enjoy your morning coffee or evening relaxation while taking in the picturesque surroundings. The sunroom opens to a paver patio, creating an ideal outdoor retreat for entertaining or simply enjoying the peaceful setting.
The spacious primary suite serves as a private sanctuary, featuring a vaulted ceiling, decorative board-and-batten accent wall, updated baseboards, and a large walk-in closet with a custom organization system and soft-close drawers. The luxurious primary bath offers dual vanities, a soaking tub, and a separate shower for a true spa-like experience.
A desirable split-bedroom layout provides privacy for family and guests, with two additional bedrooms offering generous closet space, including one with a newly installed custom closet system. The secondary bathroom has been thoughtfully updated with new plumbing, while a convenient mudroom and laundry room add functionality to daily living.
Recent improvements provide peace of mind and exceptional curb appeal, including a new HVAC system (2024), freshly painted exterior (2024), new aluminum black backyard fencing, upgraded front landscaping with accent lighting, and a professionally installed French drain system.
With its stunning waterfront and golf course views, extensive updates, and exceptional location within Windsor Pointe, this turnkey home offers the lifestyle you've been waiting for.
Closed
Zillow last checked:
Listing updated:
Bought with:
SHELLEY MORGAN, 3084076
KELLER WILLIAMS REALTY ATLANTIC PARTNERS
Source: realMLS,MLS#: 2152326
Price history
| Date | Event | Price |
|---|---|---|
| 7/31/2026 | Sold | $620,000-0.8%$299/sqft |
Source:  realMLS #2152326 Report a problem realMLS #2152326 Report a problem | ||
| 6/25/2026 | Listed for sale | $625,000+8.7%$301/sqft |
Source: realMLS #2152326 Report a problem | ||
| 8/29/2022 | Sold | $575,000-4.2%$277/sqft |
Source: realMLS #1175276 Report a problem | ||
| 7/20/2022 | Pending sale | $600,000$289/sqft |
Source: realMLS #1175276 Report a problem | ||
| 6/20/2022 | Price change | $600,000-2.4%$289/sqft |
Source: realMLS #1175276 Report a problem | ||
| 6/15/2022 | Listed for sale | $615,000+101.6%$296/sqft |
Source: realMLS #1175276 Report a problem | ||
| 1/9/2014 | Sold | $305,000$147/sqft |
Source: Public Record Report a problem | ||
| 10/30/2013 | Price change | $305,000-3.2%$147/sqft |
Source: Florida Homes Realty and Mortgage #667414 Report a problem | ||
| 10/19/2013 | Price change | $315,000-2.2%$152/sqft |
Source: Florida Homes Realty and Mortgage #667414 Report a problem | ||
| 9/23/2013 | Price change | $322,000-1.5%$155/sqft |
Source: Florida Homes Realty and Mortgage #667414 Report a problem | ||
| 5/25/2013 | Listed for sale | $327,000+34.1%$158/sqft |
Source: Florida Homes Realty & Mortgage Llc #667414 Report a problem | ||
| 4/24/2002 | Sold | $243,900+29.4%$117/sqft |
Source: Public Record Report a problem | ||
| 4/15/1999 | Sold | $188,500$91/sqft |
Source: Public Record Report a problem | ||
Nearby homes
- $520,7003 bd2 ba2k sqft4229 Alesbury Dr, Jacksonville, FL 32224Off Market
- $545,0003 bd2 ba2.1k sqft4217 Alesbury Dr, Jacksonville, FL 32224Off Market
- $616,6003 bd2 ba1.9k sqft4235 Alesbury Dr, Jacksonville, FL 32224Off Market
- $548,1003 bd2 ba2.1k sqft4116 Glenhurst Dr S, Jacksonville, FL 32224Off Market
Get a cash offer in 3 minutes
Find out how much your home could sell for in as little as 3 minutes with a no-obligation cash offer.
Estimated market value
$620,000
