Skip main navigation
Sold
  • Price Unknown

    4223 ARTABRI, San Antonio, TX 78261

    4beds
    3,028sqft
    Single Family Residence
    Built in 2022
    8,494 Square Feet Lot
    $613,700 Zestimate®
    $--/sqft
    $3,448 Estimated rent

    Home value

    $613,700

    $583,000 - $644,000

    $3,448/mo

    Zestimate® history
    Loading
    Loading...

    Owner options

    List your home for rent

    $3,448/mo

    Rent Zestimate®

    Find your next renter with Zillow Rental Manager. Plus, with online applications, you can quickly screen prospective tenants – for free.

    Learn more

    $3,448/mo

    Rent Zestimate®

    Refinance and save

    $725/mo

    Est. payment

    Refinancing to a lower rate could help reduce your monthly payments and save thousands over the life of the loan.

    See today's rates

    $725/mo

    Est. payment

    Explore your selling options

    Work with a Zillow partner agent

    Leverage their expertise and Zillow's premium Showcase listings to get your home seen by more buyers.

    Get started

    List with your own agent

    Get your home in front of millions of buyers by listing it on Zillow.

    Learn how to do it

    Sell it yourself

    Take full control of how buyers see your home on Zillow by listing For Sale by Owner (FSBO).

    List your home

    What's special

    Soccer fieldsLazy riverFitness facilitiesSplit bedroomsElegant french doorsEvent centerTennis courts
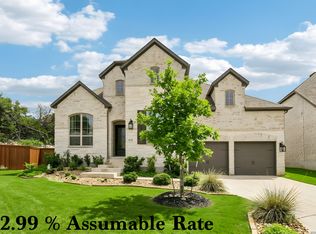
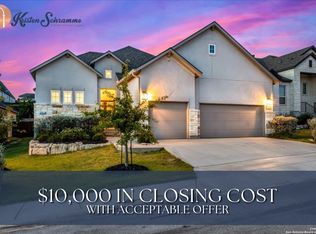
    Step into a virtually untouched gem, never lived in and ready for immediate move-in. This greenbelt-adjacent residence promises unparalleled privacy with no rear neighbors. Nestled in the picturesque Madera community at Cibolo Canyons, this home is merely steps away from the renowned JW Marriott and TPC golf courses. Spanning over 3,000 sq.ft., this 4BR, 3.5BA marvel is replete with upgrades. Enjoy main-level living with a full guest suite upstairs, complete with a media loft, bedroom, and bathroom. As you enter, the office greets you with elegant French doors, while split bedrooms with a full bath lie to the right. The expansive open-concept kitchen, featuring a gas cooktop and grand gourmet island, stands ready for hosting. Retreat to the master suite, tucked away for privacy, boasting a spacious closet and luxurious walk-in shower. The functional downstairs laundry room offers pre-plumbing for a sink countertop. Step outside to the expansive covered patio, gas-line prepped for your BBQ festivities. The added evening soffit lighting ensures this home shines round the clock. Community perks? Dive into the pool with its kids' splash pad and lazy river, explore play areas, soccer fields, an event center, fitness facilities, tennis courts, jogging trails, and more. This haven beckons you to stay forever. Don't miss out; visit and envision your life here today!

    Zillow last checked:

    Listing updated:

    Listed by:

    Shana Kounse TREC #635872 (210) 373-3011,

    Keller Williams Heritage

    Source: LERA MLS,MLS#: 1720740MLS Logo

    Facts & features

    Interior

    Bedrooms & bathrooms
    • Bedrooms: 4
    • Bathrooms: 4
    • Full bathrooms: 3
    • 1/2 bathrooms: 1
    Primary bedroom
    • Features: Walk-In Closet(s), Ceiling Fan(s), Full Bath
    • Area: 256
    • Dimensions: 16 x 16
    Bedroom 2
    • Area: 144
    • Dimensions: 12 x 12
    Bedroom 3
    • Area: 143
    • Dimensions: 11 x 13
    Bedroom 4
    • Area: 132
    • Dimensions: 11 x 12
    Primary bathroom
    • Features: Shower Only, Double Vanity
    • Area: 169
    • Dimensions: 13 x 13
    Dining room
    • Area: 169
    • Dimensions: 13 x 13
    Kitchen
    • Area: 196
    • Dimensions: 14 x 14
    Living room
    • Area: 396
    • Dimensions: 18 x 22
    Office
    • Area: 143
    • Dimensions: 13 x 11
    Heating
    • Central, 1 Unit, Natural Gas
    Cooling
    • Central Air
    Appliances
    • Included: Cooktop, Built-In Oven, Microwave, Range, Gas Cooktop, Disposal, Dishwasher, Plumbed For Ice Maker, Gas Water Heater
    • Laundry: Main Level, Lower Level, Laundry Room, Washer Hookup, Dryer Connection
    Features
    • Two Living Area, Liv/Din Combo, Eat-in Kitchen, Kitchen Island, Breakfast Bar, Pantry, Study/Library, Media Room, Loft, Utility Room Inside, Secondary Bedroom Down, 1st Floor Lvl/No Steps, High Ceilings, Open Floorplan, High Speed Internet, Telephone, Walk-In Closet(s), Master Downstairs, Ceiling Fan(s)
    • Flooring: Carpet, Ceramic Tile, Wood
    • Windows: Window Coverings
    • Has basement: No
    • Number of fireplaces: 1
    • Fireplace features: Living Room, Gas
    Interior area
    • Total structure area: 3,028
    • Total interior livable area: 3,028 sqft

    Property

    Parking
    • Total spaces: 2
    • Parking features: Two Car Garage
    • Garage spaces: 2
    Features
    • Levels: Two
    • Stories: 2
    • Patio & porch: Covered
    • Exterior features: Sprinkler System
    • Pool features: None, Community
    • Fencing: Privacy
    Lot
    • Size: 8,494 Square Feet
    • Features: Cul-De-Sac, Greenbelt, Curbs, Street Gutters, Sidewalks, Streetlights
    Details
    • Parcel number: 049092240560

    Construction

    Type & style
    • Home type: SingleFamily
    • Architectural style: Contemporary,Traditional
    • Property subtype: Single Family Residence
    Materials
    • Stone, Stucco
    • Foundation: Slab
    • Roof: Composition
    Condition
    • Pre-Owned
    • New construction: No
    • Year built: 2022
    Details
    • Builder name: CHESMAR

    Utilities & green energy

    • Electric: CPS Energy
    • Gas: CPS Energy
    • Sewer: SAWS, Sewer System
    • Water: SAWS
    • Utilities for property: Cable Available

    Community & HOA

    Community
    • Features: Tennis Court(s), Clubhouse, Playground, Jogging Trails, Sports Court, Bike Trails, Basketball Court, Volleyball Court
    • Security: Controlled Access
    • Subdivision: Cibolo Canyons
    HOA
    • Has HOA: Yes
    • HOA fee: $725 semi-annually
    • HOA name: CIBOLO CANYONS MANAGEMENT CO.
    Location
    • Region: San Antonio

    Financial & listing details

    • Tax assessed value: $652,870
    • Annual tax amount: $9,338
    • Date on market: 9/11/2025
    • Cumulative days on market: 509 days
    • Listing terms: Conventional,FHA,VA Loan,Cash,Other
    • Road surface type: Paved, Asphalt

    Price history

    DateEventPrice
    11/22/2023Sold--
    Source: LERA MLS #1720740 Report a problem
    11/11/2023Pending sale$645,000$213/sqft
    Source: LERA MLS #1720740 Report a problem
    11/7/2023Contingent$645,000$213/sqft
    Source: LERA MLS #1720740 Report a problem
    10/31/2023Price change$645,000-3%$213/sqft
    Source: LERA MLS #1720740 Report a problem
    9/20/2023Listed for sale$665,000-4.9%$220/sqft
    Source: LERA MLS #1720740 Report a problem
    9/2/2023Listing removed--
    Source: LERA MLS #1609462 Report a problem
    8/29/2023Pending sale$699,500$231/sqft
    Source: LERA MLS #1609462 Report a problem
    8/21/2023Contingent$699,500$231/sqft
    Source: LERA MLS #1609462 Report a problem
    8/16/2023Listed for sale$699,500$231/sqft
    Source: LERA MLS #1609462 Report a problem
    8/16/2023Contingent$699,500$231/sqft
    Source: LERA MLS #1609462 Report a problem
    5/18/2023Price change$699,500+0.1%$231/sqft
    Source: LERA MLS #1609462 Report a problem
    2/9/2023Price change$699,000-2.9%$231/sqft
    Source: LERA MLS #1609462 Report a problem
    12/24/2022Price change$720,000-4%$238/sqft
    Source: LERA MLS #1609462 Report a problem
    5/26/2022Listed for sale$749,900$248/sqft
    Source: LERA MLS #1609462 Report a problem

    Public tax history

    YearProperty taxesTax assessment
    2025$13,106 -2.8%$652,870 +2%
    2024$13,489 -12.3%$639,980 -0.8%
    2023$15,385 +65.9%$645,000 +79.2%
    2022$9,273 +428.9%$360,000 +426.7%
    2021$1,753 $68,350 +4.2%
    2020$1,753 $65,600
    Find assessor info on the county website

    Neighborhood: 78261

    Nearby schools

    GreatSchools rating
    Schools provided by the listing agent
    • Elementary: Rolling Meadows
    • Middle: Kitty Hawk
    • High: Veterans Memorial
    • District: Judson

    Source: LERA MLS. This data may not be complete. We recommend contacting the local school district to confirm school assignments for this home.

    Get a cash offer in 3 minutes
    Find out how much your home could sell for in as little as 3 minutes with a no-obligation cash offer.
    Estimated market value
    $613,700
    Get a cash offer in 3 minutes
    Find out how much your home could sell for in as little as 3 minutes with a no-obligation cash offer.
    Estimated market value
    $613,700