Skip main navigation
Closed
  • $292,500

    4223 Baker Ln #Bld-1, Reno, NV 89509

    2beds
    1,294sqft
    Condominium
    Built in 1978
    -- sqft lot
    $309,800 Zestimate®
    $226/sqft
    $2,132 Estimated rent

    Home value

    $309,800

    $285,000 - $338,000

    $2,132/mo

    Zestimate® history
    Loading
    Loading...

    Owner options

    List your home for rent

    $2,132/mo

    Rent Zestimate®

    Find your next renter with Zillow Rental Manager. Plus, with online applications, you can quickly screen prospective tenants – for free.

    Learn more

    $2,132/mo

    Rent Zestimate®

    Refinance and save

    $2,033/mo

    Est. payment

    Refinancing to a lower rate could help reduce your monthly payments and save thousands over the life of the loan.

    See today's rates

    $2,033/mo

    Est. payment

    Explore your selling options

    Work with a Zillow partner agent

    Leverage their expertise and Zillow's premium Showcase listings to get your home seen by more buyers.

    Get started

    List with your own agent

    Get your home in front of millions of buyers by listing it on Zillow.

    Learn how to do it

    Sell it yourself

    Take full control of how buyers see your home on Zillow by listing For Sale by Owner (FSBO).

    List your home

    What's special

    Laundry roomPrivate patioPrivate fenced patioMultiple storage closets
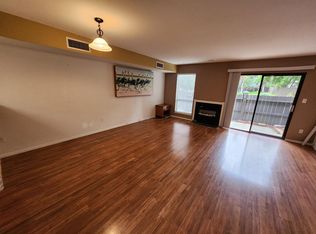
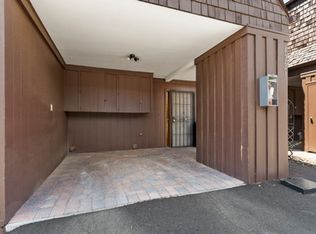
    Two story condo in great SW location. Walking distance to shopping. This condo has a carport with storage right at the front door. The private patio backs to a lovely greenbelt area with mature trees. The 2 bedrooms are upstairs and share a full bath. Main bedroom has a roomy walk-in closet. There are two vanities, one in the Main Bedroom the other in the full bathroom. The main floor great room is spacious and full of light. You will enjoy the breakfast bar and the kitchen. There is a laundry room off the, kitchen. The washer, dryer, and kitchen refrigerator stay with the home. The main floor has a convenient 1/2 bath. There are multiple storage closets throughout the home. Great location, laundry inside the unit, private fenced patio, reasonable HOA monthly fee. Move in Ready......better hurry

    Zillow last checked:

    Listing updated:

    Listed by:

    Janet Oliver S.189768 303-882-1195,

    TrueNest Properties

    Bought with:

    Allan Zane, B.1000655

    Atlas Red Realty

    Source: NNRMLS,MLS#: 240001593MLS Logo

    Facts & features

    Interior

    Bedrooms & bathrooms
    • Bedrooms: 2
    • Bathrooms: 2
    • Full bathrooms: 1
    • 1/2 bathrooms: 1
    Heating
    • Electric, Forced Air, Natural Gas
    Cooling
    • Central Air, Electric, Refrigerated
    Appliances
    • Included: Dishwasher, Dryer, Electric Oven, Electric Range, Refrigerator, Washer
    • Laundry: Laundry Area, Laundry Room
    Features
    • Breakfast Bar, High Ceilings, Walk-In Closet(s)
    • Flooring: Carpet, Ceramic Tile
    • Windows: Blinds, Double Pane Windows
    • Has fireplace: No
    Interior area
    • Total structure area: 1,294
    • Total interior livable area: 1,294 sqft

    Property

    Parking
    • Total spaces: 1
    • Parking features: None
    • Has carport: Yes
    Features
    • Stories: 2
    • Patio & porch: Patio
    • Exterior features: None
    • Fencing: Back Yard
    • Has view: Yes
    • View description: Trees/Woods
    Lot
    • Size: 43 Square Feet
    • Features: Greenbelt, Landscaped, Level
    Details
    • Parcel number: 02420004
    • Zoning: mf30

    Construction

    Type & style
    • Home type: Condo
    • Property subtype: Condominium
    • Attached to another structure: Yes
    Materials
    • Foundation: Slab
    • Roof: Flat
    Condition
    • Year built: 1978

    Utilities & green energy

    • Sewer: Public Sewer
    • Water: Public
    • Utilities for property: Electricity Available, Internet Available, Natural Gas Available, Sewer Available, Water Available, Cellular Coverage, Water Meter Installed

    Community & HOA

    Community
    • Subdivision: Baker Lane Apartments
    HOA
    • Has HOA: Yes
    • Amenities included: Maintenance Grounds, Maintenance Structure
    • Services included: Snow Removal
    • HOA fee: $268 monthly
    Location
    • Region: Reno

    Financial & listing details

    • Price per square foot: $226/sqft
    • Annual tax amount: $568
    • Date on market: 2/16/2024
    • Cumulative days on market: 60 days
    • Listing terms: 1031 Exchange,Cash,Conventional

    Price history

    DateEventPrice
    4/15/2024Sold$292,500-4.1%$226/sqft
    Source: NNRMLS #240001593 Report a problem
    3/19/2024Pending sale$305,000$236/sqft
    Source: NNRMLS #240001593 Report a problem
    2/16/2024Listed for sale$305,000$236/sqft
    Source: NNRMLS #240001593 Report a problem

    Public tax history

    Tax history is unavailable.

    Neighborhood: South Central

    Nearby schools

    GreatSchools rating
    Schools provided by the listing agent
    • Elementary: Huffaker
    • Middle: Pine
    • High: Reed

    Source: NNRMLS. This data may not be complete. We recommend contacting the local school district to confirm school assignments for this home.

    Get a cash offer in 3 minutes
    Find out how much your home could sell for in as little as 3 minutes with a no-obligation cash offer.
    Estimated market value
    $309,800
    Get a cash offer in 3 minutes
    Find out how much your home could sell for in as little as 3 minutes with a no-obligation cash offer.
    Estimated market value
    $309,800