Welcome to your updated 2-story condo in the Brunswick School District!
Offering over 1,300 sq. ft. of comfortable living space, this home is move-in ready and full of great features. Step inside to a bright, spacious kitchen with eat-in dining and enjoy seamless indoor-outdoor living with a large walkout private patio, perfect for grilling and entertaining. Upstairs, you’ll find spacious bedrooms and a full bath, while the main floor offers a convenient half bath and in-unit laundry. The home also boasts a brand-new tankless hot water system for efficiency and peace of mind. Enjoy the ease of an attached garage with direct access plus fantastic community amenities. Your association fee covers landscaping, snow removal, water, sanitation disposal, and access to the community swimming pool. Don’t wait—schedule your showing today and make this one yours before it’s gone!
Closed
$139,900
4223 Bennington Blvd, Brunswick, OH 44212
3beds
1,302sqft
Condominium
Built in 1975
-- sqft lot
$143,000 Zestimate®
$107/sqft
$1,662 Estimated rent
Home value
$143,000
$123,000 - $166,000
$1,662/mo
Zestimate® history
Owner options
List your home for rent
$1,662/mo
Rent Zestimate®
Find your next renter with Zillow Rental Manager. Plus, with online applications, you can quickly screen prospective tenants – for free.
$1,662/mo
Rent Zestimate®
Refinance and save
$1,249/mo
Est. payment
Refinancing to a lower rate could help reduce your monthly payments and save thousands over the life of the loan.
$1,249/mo
Est. payment
Explore your selling options
Work with a Zillow partner agent
Leverage their expertise and Zillow's premium Showcase listings to get your home seen by more buyers.
Get startedList with your own agent
Get your home in front of millions of buyers by listing it on Zillow.
Learn how to do itSell it yourself
Take full control of how buyers see your home on Zillow by listing For Sale by Owner (FSBO).
List your homeWhat's special
Spacious bedroomsLarge walkout private patioSeamless indoor-outdoor livingEat-in diningBright spacious kitchen
Zillow last checked:
Listing updated:
Listed by:
Diane Weseloh 440-429-6657 mwerner@kw.com,
Keller Williams Elevate,
Matthew Werner 440-429-6657,
Keller Williams Elevate
Bought with:
Noureddine Chehade, 2021006808
EXP Realty, LLC.
Source: MLS Now,MLS#: 5148726 Originating MLS: Akron Cleveland Association of REALTORS
Originating MLS: Akron Cleveland Association of REALTORSFacts & features
Interior
Bedrooms & bathrooms
- Bedrooms: 3
- Bathrooms: 2
- Full bathrooms: 1
- 1/2 bathrooms: 1
- Main level bathrooms: 1
Primary bedroom
- Description: Flooring: Luxury Vinyl Tile
- Level: First
- Dimensions: 14 x 13
Bedroom
- Description: Flooring: Luxury Vinyl Tile
- Level: First
- Dimensions: 10 x 9
Bedroom
- Description: Flooring: Luxury Vinyl Tile
- Level: First
- Dimensions: 10 x 9
Dining room
- Description: Flooring: Ceramic Tile
- Level: First
- Dimensions: 10 x 8
Kitchen
- Description: Flooring: Ceramic Tile
- Level: First
- Dimensions: 11 x 9
Living room
- Description: Flooring: Hardwood
- Level: First
- Dimensions: 18 x 11
Heating
- Forced Air, Gas
Cooling
- Central Air
Appliances
- Included: Dryer, Dishwasher, Range, Washer
- Laundry: In Unit
Features
- Windows: Aluminum Frames
- Has basement: No
- Has fireplace: No
Interior area
- Total structure area: 1,302
- Total interior livable area: 1,302 sqft
- Finished area above ground: 1,302
Property
Parking
- Total spaces: 1
- Parking features: Direct Access, Garage
- Garage spaces: 1
Features
- Levels: Two
- Stories: 2
- Patio & porch: Patio
- Has private pool: Yes
- Pool features: Community
- Fencing: Vinyl
- Has view: Yes
- View description: Trees/Woods
Details
- Parcel number: 00318b12121
- Special conditions: Standard
Construction
Type & style
- Home type: Condo
- Architectural style: Colonial
- Property subtype: Condominium
- Attached to another structure: Yes
Materials
- Brick
- Foundation: Slab
- Roof: Asphalt,Fiberglass
Condition
- Year built: 1975
Utilities & green energy
- Sewer: Public Sewer
- Water: Public
Community & HOA
Community
- Features: Pool
- Subdivision: Oxford Heights
HOA
- Has HOA: Yes
- Services included: Association Management, Insurance, Maintenance Structure, Reserve Fund, Snow Removal, Water
- HOA fee: $298 monthly
- HOA name: Oxford Heights Condo Assoc
Location
- Region: Brunswick
Financial & listing details
- Price per square foot: $107/sqft
- Annual tax amount: $1,937
- Date on market: 8/19/2025
- Cumulative days on market: 61 days
- Listing terms: Cash,Conventional,FHA,VA Loan
Price history
| Date | Event | Price |
|---|---|---|
| 11/26/2025 | Sold | $139,900$107/sqft |
Source:  MLS Now #5148726 Report a problem MLS Now #5148726 Report a problem | ||
| 10/17/2025 | Pending sale | $139,900$107/sqft |
Source: MLS Now #5148726 Report a problem | ||
| 10/3/2025 | Price change | $139,900-3.5%$107/sqft |
Source: MLS Now #5148726 Report a problem | ||
| 9/23/2025 | Price change | $144,900-3.3%$111/sqft |
Source: MLS Now #5148726 Report a problem | ||
| 8/19/2025 | Listed for sale | $149,900+172.5%$115/sqft |
Source: MLS Now #5148726 Report a problem | ||
| 4/16/2015 | Sold | $55,000-12.6%$42/sqft |
Source: MLS Now #3663719 Report a problem | ||
| 12/31/2014 | Price change | $62,900-10%$48/sqft |
Source: Howard Hanna - Brunswick #3663719 Report a problem | ||
| 10/28/2014 | Listed for sale | $69,900+154.2%$54/sqft |
Source: Visual Tour #3663719 Report a problem | ||
| 9/1/2014 | Listing removed | $27,500$21/sqft |
Source: Homepath #3616915 Report a problem | ||
| 8/30/2014 | Price change | $27,500+450%$21/sqft |
Source: Homepath #3616915 Report a problem | ||
| 8/21/2014 | Price change | $5,000-81.8%$4/sqft |
Source: Auction.com Report a problem | ||
| 6/12/2014 | Price change | $27,500-15.4%$21/sqft |
Source: Homepath #3616915 Report a problem | ||
| 5/3/2014 | Price change | $32,500-6.9%$25/sqft |
Source: RE/MAX Crossroads Properties #3476658 Report a problem | ||
| 4/16/2014 | Pending sale | $34,900$27/sqft |
Source: RE/MAX Crossroads Properties #3476658 Report a problem | ||
| 4/1/2014 | Price change | $34,900-12.5%$27/sqft |
Source: RE/MAX Crossroads Properties #3476658 Report a problem | ||
| 2/19/2014 | Listed for sale | $39,900-20%$31/sqft |
Source: RE/MAX Crossroads Properties #3476658 Report a problem | ||
| 10/28/2008 | Listing removed | $49,900$38/sqft |
Source: Century 21 #1512828 Report a problem | ||
| 5/23/2008 | Listed for sale | $49,900-35.8%$38/sqft |
Source: Century 21 #1512828 Report a problem | ||
| 1/15/2004 | Sold | $77,750$60/sqft |
Source: MLS Now #2099995 Report a problem | ||
Public tax history
Tax history is unavailable.
Neighborhood: 44212
Nearby homes
- $139,9003 bd2 ba1.3k sqft4223 Bennington Blvd #15-F, Brunswick, OH 44212Sold
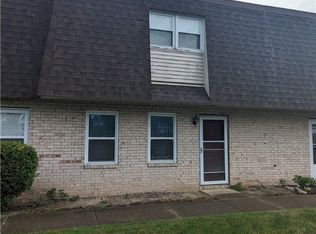
- $122,9003 bd1 ba1.2k sqft4221 Bennington Blvd UNIT 15-G, Brunswick, OH 44212Off Market
- $140,1003 bd2 ba1.3k sqft4225 Bennington Blvd UNIT 15-E, Brunswick, OH 44212Off Market
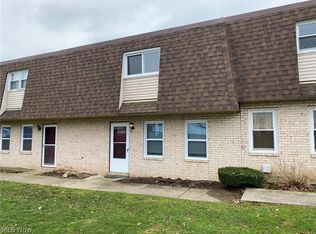
- $---- bd-- ba-- sqft4225 Bennington Blvd, Brunswick, OH 44212Off Market
- $138,4003 bd1 ba1.2k sqft4227 Bennington Blvd, Brunswick, OH 44212Off Market
- $149,4003 bd2 ba1.3k sqft4229 Bennington Blvd #15-C, Brunswick, OH 44212Off Market
- $---- bd-- ba-- sqft4229 Bennington Blvd, Brunswick, OH 44212Off Market
- $148,0003 bd2 ba-- sqft4253 Bennington Blvd #13, Brunswick, OH 44212Sold
Nearby schools
GreatSchools rating
- 9/10Brunswick Memorial Elementary SchoolGrades: K-5Distance: 0.9 mi
- 7/10Brunswick Middle SchoolGrades: 6-8Distance: 2 mi
- 7/10Brunswick High SchoolGrades: 9-12Distance: 2.2 mi
Schools provided by the listing agent
- District: Brunswick CSD - 5202
Source: MLS Now. This data may not be complete. We recommend contacting the local school district to confirm school assignments for this home.
Get a cash offer in 3 minutes
Find out how much your home could sell for in as little as 3 minutes with a no-obligation cash offer.
Estimated market value
$143,000
Get a cash offer in 3 minutes
Find out how much your home could sell for in as little as 3 minutes with a no-obligation cash offer.
Estimated market value
$143,000
- Ohio
- Medina County
- Brunswick
- 44212
- 4223 Bennington Blvd
Nearby cities
Nearby zip codes
Other Brunswick Topics
