Nestled into the pristine landscape of the Settlement at Powhatan Creek, this freshly well-maintained American cottage is ready for your move-in. Rich wide plank hardwood floors carry you effortlessly from the foyer to the open concept living space, boasting high ceilings, and colonial mantel and gas fireplace. Your expansive white kitchen features prominent eat-in island, stainless steel appliances, granite countertops, and spacious custom cabinetry with ShelfGenie pullouts. Bright natural light complements luxury design details, including fine millwork, and pewter finishes throughout. Choose to work from the convenience of your private at home office/study, or enjoy hosting friends and family in one of your two guest bedrooms. Extend your entertaining outdoors on your secluded patio or in your lush perennial garden. At the end of the day, retire to your spacious first-floor owner’s suite, which offers walk-in closet, ensuite reading nook, couple’s vanity, and glass walk-in shower. This updated, open concept home makes for easy living in Virginia's Historic Triangle.
Sold for $540,000
$540,000
4223 Berry Sq, Williamsburg, VA 23188
3beds
2,264sqft
Single Family Residence
Built in 2016
4,791 Square Feet Lot
$556,100 Zestimate®
$239/sqft
$2,794 Estimated rent
Home value
$556,100
$528,000 - $584,000
$2,794/mo
Zestimate® history
Owner options
List your home for rent
$2,794/mo
Rent Zestimate®
Find your next renter with Zillow Rental Manager. Plus, with online applications, you can quickly screen prospective tenants – for free.
$2,794/mo
Rent Zestimate®
Refinance and save
$3,490/mo
Est. payment
Refinancing to a lower rate could help reduce your monthly payments and save thousands over the life of the loan.
$3,490/mo
Est. payment
Explore your selling options
Work with a Zillow partner agent
Leverage their expertise and Zillow's premium Showcase listings to get your home seen by more buyers.
Get startedList with your own agent
Get your home in front of millions of buyers by listing it on Zillow.
Learn how to do itSell it yourself
Take full control of how buyers see your home on Zillow by listing For Sale by Owner (FSBO).
List your homeWhat's special
Zillow last checked:
Listing updated:
Listed by:
Sherri Visser 254-702-9041,
RW Towne Realty
Bought with:
Non-Member Non-Member
Non MLS Member
Source: CVRMLS,MLS#: 2326206 Originating MLS: Central Virginia Regional MLS
Originating MLS: Central Virginia Regional MLSFacts & features
Interior
Bedrooms & bathrooms
- Bedrooms: 3
- Bathrooms: 3
- Full bathrooms: 3
Primary bedroom
- Level: First
- Dimensions: 0 x 0
Bedroom 2
- Level: First
- Dimensions: 0 x 0
Bedroom 3
- Level: Second
- Dimensions: 0 x 0
Other
- Description: Tub & Shower
- Level: First
Other
- Description: Tub & Shower
- Level: Second
Kitchen
- Level: First
- Dimensions: 0 x 0
Laundry
- Level: First
- Dimensions: 0 x 0
Heating
- Forced Air, Natural Gas, Zoned
Cooling
- Central Air, Zoned
Appliances
- Included: Dryer, Gas Cooking, Gas Water Heater, Microwave, Refrigerator, Stove, Tankless Water Heater, Washer
Features
- Bedroom on Main Level, Ceiling Fan(s), Cathedral Ceiling(s), Dining Area, Double Vanity, French Door(s)/Atrium Door(s), Granite Counters, High Ceilings, Kitchen Island, Bath in Primary Bedroom, Pantry, Track Lighting, Cable TV, Walk-In Closet(s), Window Treatments
- Flooring: Ceramic Tile, Partially Carpeted, Wood
- Doors: French Doors
- Windows: Window Treatments
- Has basement: No
- Attic: Walk-In
- Number of fireplaces: 1
- Fireplace features: Gas
Interior area
- Total interior livable area: 2,264 sqft
- Finished area above ground: 2,264
Property
Parking
- Total spaces: 2
- Parking features: Detached, Garage
- Garage spaces: 2
Features
- Levels: Two,One
- Stories: 2
- Patio & porch: Front Porch, Patio, Porch
- Exterior features: Sprinkler/Irrigation, Porch
- Pool features: None, Community
- Fencing: None
Lot
- Size: 4,791 Square Feet
- Features: Wooded
Details
- Parcel number: 4621900244
Construction
Type & style
- Home type: SingleFamily
- Architectural style: Ranch,Transitional
- Property subtype: Single Family Residence
Materials
- Drywall, Frame, HardiPlank Type
- Roof: Composition
Condition
- Resale
- New construction: No
- Year built: 2016
Utilities & green energy
- Sewer: Public Sewer
- Water: Public
Community & HOA
Community
- Features: Common Grounds/Area, Clubhouse, Fitness, Gated, Pool, Tennis Court(s)
- Security: Security System, Gated Community
- Senior community: Yes
- Subdivision: The Settlement At Powhatan Creek
HOA
- Has HOA: Yes
- Services included: Clubhouse, Maintenance Grounds, Pool(s), Recreation Facilities, Road Maintenance, Snow Removal, Trash
- HOA fee: $292 monthly
Location
- Region: Williamsburg
Financial & listing details
- Price per square foot: $239/sqft
- Tax assessed value: $452,100
- Annual tax amount: $3,034
- Date on market: 1/20/2026
- Ownership: Individuals
- Ownership type: Sole Proprietor
Price history
| Date | Event | Price |
|---|---|---|
| 12/8/2023 | Sold | $540,000+1.5%$239/sqft |
Source:  CVRMLS #2326206 Report a problem CVRMLS #2326206 Report a problem | ||
| 11/6/2023 | Pending sale | $532,000$235/sqft |
Source:  WMLS #2303217 Report a problem WMLS #2303217 Report a problem | ||
| 11/6/2023 | Contingent | $532,000$235/sqft |
Source:  REIN Inc. #10508333 Report a problem REIN Inc. #10508333 Report a problem | ||
| 11/3/2023 | Listed for sale | $532,000+34.7%$235/sqft |
Source: WMLS #2303217 Report a problem | ||
| 8/1/2016 | Sold | $394,990+322.4%$174/sqft |
Source: WMLS #1633689 Report a problem | ||
| 4/27/2016 | Sold | $93,500$41/sqft |
Source: Public Record Report a problem | ||
Public tax history
| Year | Property taxes | Tax assessment |
|---|---|---|
| 2025 | $3,752 | $452,100 |
| 2024 | $3,752 +23.7% | $452,100 +23.7% |
| 2023 | $3,034 | $365,500 |
| 2022 | $3,034 +7.3% | $365,500 +8.6% |
| 2021 | $2,827 | $336,600 |
| 2020 | $2,827 | $336,600 |
| 2019 | $2,827 +8.9% | $336,600 +8.9% |
| 2017 | $2,596 +518% | $309,000 |
| 2016 | $420 | $309,000 +209% |
| 2015 | $420 | $100,000 |
Find assessor info on the county website
Neighborhood: 23188
Nearby homes
- $164,3000.519 AcresParkside South Ct, MCHENRY, MD 21541Off Market
- $129,400-- bd-- ba-- sqftMountaintop Rd, Mc Henry, MD 21541Off Market
- $676,6004 bd4 ba2.8k sqft105 Royal N, Williamsburg, VA 23188Off Market
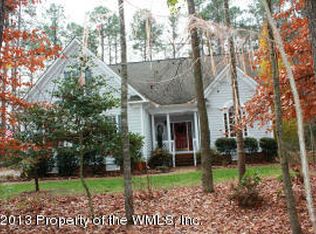
- $504,1003 bd3 ba2.9k sqft4348 Keaton Ln, Williamsburg, VA 23188Off Market
- $654,8005 bd3 ba2.9k sqft8064 Fairmont Dr, Williamsburg, VA 23188Off Market
- $782,1005 bd5 ba4.4k sqft8072 Fairmont Dr, Williamsburg, VA 23188Off Market
- $684,0004 bd3 ba2.7k sqft8108 Fairmont Dr, Williamsburg, VA 23188Off Market
- $1,199,5005 bd5 ba4.4k sqft3404 Liberty Ridge Pkwy, Williamsburg, VA 23188For Sale
- $606,1005 bd4 ba2.9k sqft6100 John Jackson Dr, Williamsburg, VA 23188Off Market
Nearby schools
GreatSchools rating
- 6/10Clara Byrd Baker Elementary SchoolGrades: PK-5Distance: 2.8 mi
- 7/10Berkeley Middle SchoolGrades: 6-8Distance: 0.4 mi
- 5/10Lafayette High SchoolGrades: 9-12Distance: 3.2 mi
Schools provided by the listing agent
- Elementary: Clara Byrd Baker
- Middle: Lois Hornsby
- High: Jamestown
Source: CVRMLS. This data may not be complete. We recommend contacting the local school district to confirm school assignments for this home.


Get pre-qualified for a loan
At Zillow Home Loans, we can pre-qualify you in as little as 5 minutes with no impact to your credit score.An equal housing lender. NMLS #10287.
Sell for more on Zillow
Get a Zillow Showcase℠ listing at no additional cost and you could sell for .
$556,100
2% more
+$11,122
With Zillow Showcase(estimated)
$567,222
- Virginia
- Williamsburg City
- Williamsburg
- 23188
- 4223 Berry Sq
Nearby cities
Nearby zip codes
Other Williamsburg Topics
