READY FOR YOU NOW! This Ashland plan has 3 bedrooms, 2.5 baths, a rear covered porch, and more than 1,800 square feet of living space. Crown molding lines the main living areas with wainscoting and a tray ceiling in the foyer. Beautiful Enhanced Vinyl Plank (EVP) flooring runs throughout the main level. The kitchen features a spacious island, white cabinets, white quartz counters, and a white subway tile backsplash to create an inviting, bright space. Stairs with composite treads & metal balusters lead to the upper floor that has a loft, laundry room, two secondary bedrooms, and the primary suite. The primary bath has a tiled shower with a bench seat and built-in niches along with a double-bowl vanity and linen closet. This home has a covered porch in the back that is enclosed on one side to give privacy. Community amenities include a dog park, playground, paved walking trail, outdoor pool & cabana.
Closed
$365,281
4223 Black Ct, Harrisburg, NC 28075
3beds
1,825sqft
Townhouse
Built in 2025
0.05 Acres Lot
$363,100 Zestimate®
$200/sqft
$2,328 Estimated rent
Home value
$363,100
$338,000 - $389,000
$2,328/mo
Zestimate® history
Owner options
List your home for rent
$2,328/mo
Rent Zestimate®
Find your next renter with Zillow Rental Manager. Plus, with online applications, you can quickly screen prospective tenants – for free.
$2,328/mo
Rent Zestimate®
Refinance and save
$2,373/mo
Est. payment
Refinancing to a lower rate could help reduce your monthly payments and save thousands over the life of the loan.
$2,373/mo
Est. payment
Explore your selling options
Work with a Zillow partner agent
Leverage their expertise and Zillow's premium Showcase listings to get your home seen by more buyers.
Get startedList with your own agent
Get your home in front of millions of buyers by listing it on Zillow.
Learn how to do itSell it yourself
Take full control of how buyers see your home on Zillow by listing For Sale by Owner (FSBO).
List your homeWhat's special
Laundry roomWhite subway tile backsplashPrimary suiteLinen closetDouble-bowl vanityWhite cabinetsWhite quartz counters
Zillow last checked:
Listing updated:
Listed by:
Michael Conley mconley@eastwoodhomes.com,
Eastwood Homes
Bought with:
Patricia Masten
Coldwell Banker Realty
Source: Canopy MLS as distributed by MLS GRID,MLS#: 4237125
Facts & features
Interior
Bedrooms & bathrooms
- Bedrooms: 3
- Bathrooms: 3
- Full bathrooms: 2
- 1/2 bathrooms: 1
Primary bedroom
- Level: Upper
Bedroom s
- Level: Upper
Bedroom s
- Level: Upper
Bathroom half
- Level: Main
Bathroom full
- Level: Upper
Bathroom full
- Level: Upper
Dining area
- Level: Main
Family room
- Level: Main
Kitchen
- Level: Main
Laundry
- Level: Upper
Loft
- Level: Upper
Heating
- Forced Air, Natural Gas
Cooling
- Central Air
Appliances
- Included: Dishwasher, Disposal, Electric Water Heater, Exhaust Fan, Gas Range, Microwave, Self Cleaning Oven
- Laundry: Electric Dryer Hookup, Laundry Room, Upper Level
Features
- Kitchen Island, Walk-In Closet(s), Walk-In Pantry
- Flooring: Carpet, Vinyl
- Doors: Insulated Door(s), Sliding Doors
- Windows: Insulated Windows
- Has basement: No
Interior area
- Total structure area: 1,825
- Total interior livable area: 1,825 sqft
- Finished area above ground: 1,825
- Finished area below ground: 0
Property
Parking
- Total spaces: 1
- Parking features: Driveway, Attached Garage, Garage Door Opener, Garage Faces Front, Garage on Main Level
- Attached garage spaces: 1
- Has uncovered spaces: Yes
Features
- Levels: Two
- Stories: 2
- Entry location: Main
- Patio & porch: Covered, Front Porch, Patio
- Pool features: Community
Lot
- Size: 0.05 Acres
Details
- Parcel number: 55079857530000
- Zoning: CZ-RV
- Special conditions: Standard
Construction
Type & style
- Home type: Townhouse
- Property subtype: Townhouse
Materials
- Fiber Cement, Stone Veneer
- Foundation: Slab
- Roof: Metal
Condition
- New construction: Yes
- Year built: 2025
Details
- Builder model: 8006/Ashland L
- Builder name: Eastwood Homes
Utilities & green energy
- Sewer: Public Sewer
- Water: City
Community & HOA
Community
- Features: Cabana, Dog Park, Playground, Sidewalks, Walking Trails
- Security: Carbon Monoxide Detector(s), Smoke Detector(s)
- Subdivision: Harrisburg Village
HOA
- Has HOA: Yes
- HOA fee: $171 monthly
- HOA name: Superior Mgmt
- HOA phone: 704-875-7299
Location
- Region: Harrisburg
Financial & listing details
- Price per square foot: $200/sqft
- Tax assessed value: $90,000
- Annual tax amount: $22
- Date on market: 3/20/2025
- Cumulative days on market: 356 days
- Listing terms: Cash,Conventional,FHA,VA Loan
- Road surface type: Concrete, Paved
Price history
| Date | Event | Price |
|---|---|---|
| 4/8/2026 | Sold | $365,281+4.7%$200/sqft |
Source:  Canopy MLS as distributed by MLS GRID #4237125 Report a problem Canopy MLS as distributed by MLS GRID #4237125 Report a problem | ||
| 3/11/2026 | Pending sale | $349,000$191/sqft |
Source: Canopy MLS as distributed by MLS GRID #4237125 Report a problem | ||
| 3/6/2026 | Price change | $349,000-7.9%$191/sqft |
Source: Canopy MLS as distributed by MLS GRID #4237125 Report a problem | ||
| 3/2/2026 | Price change | $378,900+0.3%$208/sqft |
Source: Canopy MLS as distributed by MLS GRID #4237125 Report a problem | ||
| 2/18/2026 | Price change | $377,900-2.7%$207/sqft |
Source: Canopy MLS as distributed by MLS GRID #4237125 Report a problem | ||
| 1/30/2026 | Price change | $388,500-0.3%$213/sqft |
Source: Canopy MLS as distributed by MLS GRID #4237125 Report a problem | ||
| 1/23/2026 | Price change | $389,500-1.3%$213/sqft |
Source: Canopy MLS as distributed by MLS GRID #4237125 Report a problem | ||
| 1/1/2026 | Price change | $394,500+0.3%$216/sqft |
Source:  Eastwood Homes Report a problem Eastwood Homes Report a problem | ||
| 12/1/2025 | Price change | $393,500+0.3%$216/sqft |
Source: Canopy MLS as distributed by MLS GRID #4237125 Report a problem | ||
| 11/6/2025 | Price change | $392,500+0.1%$215/sqft |
Source: Canopy MLS as distributed by MLS GRID #4237125 Report a problem | ||
| 10/31/2025 | Price change | $392,000+0.1%$215/sqft |
Source: Canopy MLS as distributed by MLS GRID #4237125 Report a problem | ||
| 10/17/2025 | Price change | $391,500-2.5%$215/sqft |
Source: Eastwood Homes Report a problem | ||
| 10/1/2025 | Price change | $401,500+0.2%$220/sqft |
Source: Canopy MLS as distributed by MLS GRID #4237125 Report a problem | ||
| 9/2/2025 | Price change | $400,500+0.3%$219/sqft |
Source: Canopy MLS as distributed by MLS GRID #4237125 Report a problem | ||
| 8/8/2025 | Price change | $399,500-5.4%$219/sqft |
Source: Eastwood Homes Report a problem | ||
| 7/29/2025 | Price change | $422,500+0.2%$232/sqft |
Source: Eastwood Homes Report a problem | ||
| 5/21/2025 | Price change | $421,500+0.1%$231/sqft |
Source: Canopy MLS as distributed by MLS GRID #4237125 Report a problem | ||
| 5/1/2025 | Price change | $421,000+0.2%$231/sqft |
Source: Canopy MLS as distributed by MLS GRID #4237125 Report a problem | ||
| 4/21/2025 | Price change | $420,000+0.2%$230/sqft |
Source: Canopy MLS as distributed by MLS GRID #4237125 Report a problem | ||
| 4/2/2025 | Price change | $419,000-3.5%$230/sqft |
Source: Canopy MLS as distributed by MLS GRID #4237125 Report a problem | ||
| 3/11/2025 | Listed for sale | $434,000$238/sqft |
Source: Eastwood Homes Report a problem | ||
Public tax history
| Year | Property taxes | Tax assessment |
|---|---|---|
| 2025 | $22 | $90,000 |
| 2024 | $22 -96.3% | $90,000 +80% |
| 2023 | $588 | $50,000 |
Find assessor info on the county website
Neighborhood: 28075
Nearby homes
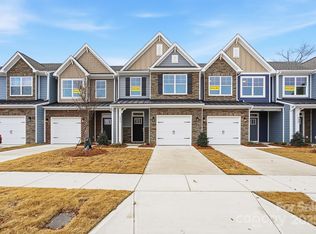
- $359,9903 bd3 ba1.7k sqft4217 Black Ct, Harrisburg, NC 28075Sold
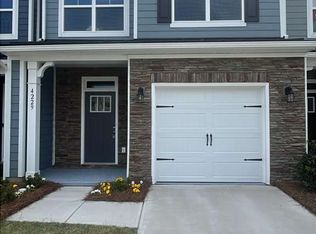
- $2,2253 bd3 ba1.7k sqft4229 Black Ct, Harrisburg, NC 28075For Rent
- $2,2253 bd3 ba1.7k sqft4229 Black Ct #1, Harrisburg, NC 28075For Rent
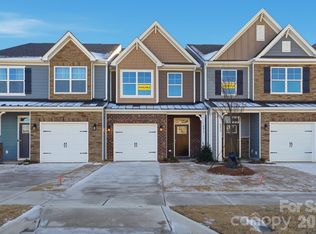
- $355,0803 bd3 ba1.7k sqft4211 Black Ct, Harrisburg, NC 28075Sold
- $360,9003 bd3 ba1.7k sqft4235 Black Ct, Harrisburg, NC 28075Sold
- $460,0003 bd3 ba2k sqft4241 Black Ct #198, Harrisburg, NC 28075Sold
- $436,7983 bd3 ba1.8k sqft4205 Black Ct, Harrisburg, NC 28075Sold
- $447,0003 bd3 ba2k sqft4241 Black Ct, Harrisburg, NC 28075Sold
Nearby schools
GreatSchools rating
- 8/10Pitts School Road ElementaryGrades: K-5Distance: 1 mi
- 4/10Roberta Road Middle SchoolGrades: 6-8Distance: 1.5 mi
- 4/10Jay M Robinson HighGrades: 9-12Distance: 2.5 mi
Schools provided by the listing agent
- Elementary: Pitts School
- Middle: Roberta Road
- High: Jay M. Robinson
Source: Canopy MLS as distributed by MLS GRID. This data may not be complete. We recommend contacting the local school district to confirm school assignments for this home.
Get a cash offer in 3 minutes
Find out how much your home could sell for in as little as 3 minutes with a no-obligation cash offer.
Estimated market value
$363,100
Get a cash offer in 3 minutes
Find out how much your home could sell for in as little as 3 minutes with a no-obligation cash offer.
Estimated market value
$363,100
- North Carolina
- Cabarrus County
- Harrisburg
- 28075
- 4223 Black Ct
Nearby cities
Nearby neighborhoods
Nearby zip codes
Other Harrisburg Topics
