Skip main navigation
Closed
  • $229,900

    4223 Brookway Ln, Brooklyn, OH 44144

    3beds
    1,714sqft
    Single Family Residence
    Built in 1952
    8,276 Square Feet Lot
    $232,400 Zestimate®
    $134/sqft
    $1,878 Estimated rent

    Home value

    $232,400

    $216,000 - $249,000

    $1,878/mo

    Zestimate® history
    Loading
    Loading...

    Owner options

    List your home for rent

    $1,878/mo

    Rent Zestimate®

    Find your next renter with Zillow Rental Manager. Plus, with online applications, you can quickly screen prospective tenants – for free.

    Learn more

    $1,878/mo

    Rent Zestimate®

    Refinance and save

    $1,703/mo

    Est. payment

    Refinancing to a lower rate could help reduce your monthly payments and save thousands over the life of the loan.

    See today's rates

    $1,703/mo

    Est. payment

    Explore your selling options

    Work with a Zillow partner agent

    Leverage their expertise and Zillow's premium Showcase listings to get your home seen by more buyers.

    Get started

    List with your own agent

    Get your home in front of millions of buyers by listing it on Zillow.

    Learn how to do it

    Sell it yourself

    Take full control of how buyers see your home on Zillow by listing For Sale by Owner (FSBO).

    List your home

    What's special

    Functional kitchenBonus area for officeCentral air conditioningForced air gas heatingHardwood floors throughout
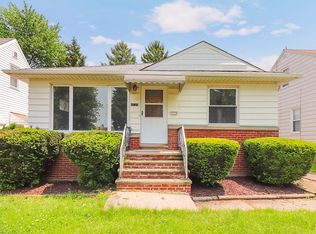
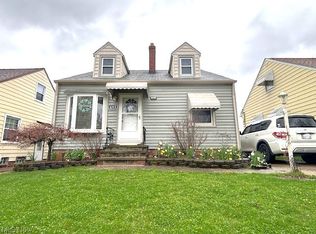
    Welcome to 4223 Brookway Ln, a charming 1952 Cape Cod home in the heart of Brooklyn, Ohio, offering over 1,700 finished square feet of comfortable living space with 3 bedrooms and 1 full bath. This well-maintained single-family residence features a classic layout with hardwood floors throughout, a cozy living room perfect for gatherings, and a functional kitchen ready for your personal touch. The main level includes two bedrooms, while the upper level provides a spacious third bedroom ideal for a primary suite along with a bonus area for office. Central air conditioning and forced air gas heating ensure year-round comfort, and the partially finished basement adds extra storage or potential flex space. Standout features set this property apart in the neighborhood: an attached 2-car garage for convenient, protected parking—a rare convenience in this area—and an expansive double lot that provides a much larger yard than most nearby homes, perfect for outdoor entertaining, gardening, or simply enjoying more green space. Located in the Brooklyn City School District, this home is close to several local parks, including the scenic Big Creek Reservation (part of Cleveland Metroparks) with miles of hiking trails, picnic areas, and nature views just minutes away, Veteran's Memorial Park offering playgrounds, sports fields, and community events at 7619 Memphis Ave, and the secluded Marquardt Park at 4768 Brookhigh Dr for peaceful walks and green space. It's also near shopping, restaurants, and easy commuting routes, making it a fantastic opportunity for families or first-time buyers. Don't miss your chance to own this gem—schedule a viewing today!

    Zillow last checked:

    Listing updated:

    Listed by:

    Frank F Ruma 440-212-5626 frankruma@kw.com,

    Keller Williams Elevate,

    Robert Rosser 330-419-0420,

    Keller Williams Elevate

    Bought with:

    Kathleen Chisar, 343227

    RE/MAX Real Estate Group

    Source: MLS Now,MLS#: 5179481MLS LogoOriginating MLS: Akron Cleveland Association of REALTORS

    Facts & features

    Interior

    Bedrooms & bathrooms
    • Bedrooms: 3
    • Bathrooms: 1
    • Full bathrooms: 1
    • Main level bathrooms: 1
    • Main level bedrooms: 2
    Bedroom
    • Description: Flooring: Wood
    • Level: First
    • Dimensions: 11.1 x 9.1
    Bedroom
    • Description: Flooring: Wood
    • Level: First
    • Dimensions: 11.7 x 11.2
    Bedroom
    • Description: Flooring: Wood
    • Level: Second
    • Dimensions: 13.5 x 19.1
    Bonus room
    • Level: Second
    Other
    • Description: Flooring: Concrete
    • Level: First
    • Dimensions: 11.9 x 13.5
    Dining room
    • Description: Flooring: Wood
    • Level: First
    • Dimensions: 8.1 x 12.6
    Kitchen
    • Description: Flooring: Luxury Vinyl Tile
    • Level: First
    • Dimensions: 7.6 x 12.6
    Living room
    • Description: Flooring: Wood
    • Level: First
    • Dimensions: 16.2 x 12.2
    Heating
    • Forced Air, Gas
    Cooling
    • Central Air
    Appliances
    • Included: Dryer, Dishwasher, Disposal, Range, Refrigerator, Washer
    • Laundry: In Basement
    Features
    • Built-in Features
    • Windows: Double Pane Windows
    • Basement: Full,Partially Finished
    • Has fireplace: No
    Interior area
    • Total structure area: 1,714
    • Total interior livable area: 1,714 sqft
    • Finished area above ground: 1,326
    • Finished area below ground: 388

    Property

    Parking
    • Total spaces: 2
    • Parking features: Assigned, Paved
    • Garage spaces: 2
    Accessibility
    • Accessibility features: None
    Features
    • Levels: Two
    • Stories: 2
    • Fencing: Invisible
    Lot
    • Size: 8,276 Square Feet
    • Dimensions: 80 x 104
    Details
    • Parcel number: 43121018
    • Special conditions: Standard

    Construction

    Type & style
    • Home type: SingleFamily
    • Architectural style: Bungalow,Cape Cod
    • Property subtype: Single Family Residence
    Materials
    • Aluminum Siding
    • Foundation: Block
    • Roof: Asphalt
    Condition
    • Year built: 1952

    Utilities & green energy

    • Sewer: None
    • Water: Public
    • Utilities for property: Sewer Not Available

    Community & HOA

    Community
    • Features: Playground, Park
    HOA
    • Has HOA: No
    Location
    • Region: Brooklyn

    Financial & listing details

    • Price per square foot: $134/sqft
    • Tax assessed value: $155,000
    • Annual tax amount: $3,783
    • Date on market: 1/8/2026
    • Cumulative days on market: 43 days
    • Listing terms: Cash,Conventional,FHA,VA Loan

    Price history

    DateEventPrice
    4/3/2026Sold$229,900$134/sqft
    Source: MLS Now #5179481 Report a problem
    2/20/2026Pending sale$229,900$134/sqft
    Source: MLS Now #5179481 Report a problem
    2/19/2026Contingent$229,900$134/sqft
    Source: MLS Now #5179481 Report a problem
    1/8/2026Listed for sale$229,900+94.8%$134/sqft
    Source: MLS Now #5179481 Report a problem
    8/11/2000Sold$118,000$69/sqft
    Source: Public Record Report a problem

    Public tax history

    YearProperty taxesTax assessment
    2025$3,567 -0.3%$54,250
    2024$3,579 +6.6%$54,250 +14.5%
    2023$3,358 +0.9%$47,390
    2022$3,327 -1.7%$47,390
    2021$3,385 +11.8%$47,390 +22%
    2020$3,027 -0.3%$38,850
    2019$3,037 +4.1%$38,850
    2018$2,918 +5.6%$38,850 +12.9%
    2017$2,763 +1.1%$34,410
    2016$2,733 $34,410
    2015$2,733 -2.2%$34,410 -2%
    2014$2,795 +1.3%$35,110
    2013$2,759 +18.2%$35,110
    2012$2,333 -10.5%$35,110 -18%
    2011$2,607 +899.7%$42,810
    2010$261 -89.9%$42,810
    2009$2,581 -5.3%$42,810 -9%
    2008$2,725 +14.5%$47,050
    2007$2,380 +0%$47,050
    2006$2,379 +10.2%$47,050 +10.2%
    2005$2,158 +4.3%$42,710
    2004$2,070 +12.6%$42,710
    2003$1,838 +1%$42,710 +7.5%
    2002$1,820 -33.4%$39,730
    2001$2,733 $39,730
    2000$2,733 $39,730
    Find assessor info on the county website

    Neighborhood: 44144

    Nearby schools

    GreatSchools rating
    Schools provided by the listing agent
    • District: Brooklyn CSD - 1807

    Source: MLS Now. This data may not be complete. We recommend contacting the local school district to confirm school assignments for this home.

    Get a cash offer in 3 minutes
    Find out how much your home could sell for in as little as 3 minutes with a no-obligation cash offer.
    Estimated market value
    $232,400
    Get a cash offer in 3 minutes
    Find out how much your home could sell for in as little as 3 minutes with a no-obligation cash offer.
    Estimated market value
    $232,400