Skip main navigation
Off market
  • $114,800

    4223 Carrollton Dr Unit C, Bridgeton, MO 63044

    2beds
    1,490sqft
    Townhouse
    Built in 1967
    3,310 Square Feet Lot
    $114,800 Zestimate®
    $77/sqft
    $1,895 Estimated rent

    Home value

    $114,800

    $100,000 - $130,000

    $1,895/mo

    Zestimate® history
    Loading
    Loading...

    Owner options

    List your home for rent

    $1,895/mo

    Rent Zestimate®

    Find your next renter with Zillow Rental Manager. Plus, with online applications, you can quickly screen prospective tenants – for free.

    Learn more

    $1,895/mo

    Rent Zestimate®

    Refinance and save

    $755/mo

    Est. payment

    Refinancing to a lower rate could help reduce your monthly payments and save thousands over the life of the loan.

    See today's rates

    $755/mo

    Est. payment

    Explore your selling options

    Work with a Zillow partner agent

    Leverage their expertise and Zillow's premium Showcase listings to get your home seen by more buyers.

    Get started

    List with your own agent

    Get your home in front of millions of buyers by listing it on Zillow.

    Learn how to do it

    Sell it yourself

    Take full control of how buyers see your home on Zillow by listing For Sale by Owner (FSBO).

    List your home

    What's special

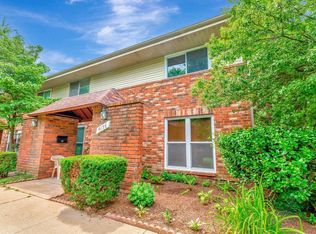
    *** This property is under contract, with closing date set for May 24, 2017. Upon completion of closing this listing will be removed from Zillow. If for any reason the closing does not move forward. The property will still be listed on May 25. *** BEAUTIFUL TOWNHOUSE, WITH PARTIALLY FINISHED LOWER LEVEL & PRIVATE FENCED BACKYARD *** 4223 Carrollton Dr. Apt. #A, Bridgeton, MO has over 1490sqft spread over three levels of living space. Main level features bright living room, large kitchen/dining combo with exit to a private backyard that opens to O’ Connor Park. New refrigerator and microwave included (not shown in photos). There is also a 1/2 bath and large closet spaces on the main level. Master bedroom on the upper level is large enough for any bedroom settings of your choice, plus 2 mirrored double-door closets & beautiful view from the window. There is also another large bedroom & full bath on the upper level. Lower level is partially finished, and offers a great Rec/Room. Unfinished area of the lower basement level dedicated to large utility room, which provides plenty of space for storage/laundry room combo. $160 HOA fee includes water, lawn maintenance, pool and trash pick-up. $77,000, MUST SELL, sorry no VA or FHA, conventional loans only. Call or txt 217-577-3679 email jimjoni@marktwain.net .

    This property is not currently displayed as for sale or rent on Zillow. This may be different from what's on other websites or public sources.
    Facts & features

    Interior

    Bedrooms & bathrooms
    • Bedrooms: 2
    • Bathrooms: 2
    • Full bathrooms: 1
    • 1/2 bathrooms: 1
    Heating
    • Forced air
    Cooling
    • Central
    Appliances
    • Included: Dishwasher, Garbage disposal, Microwave, Range / Oven, Refrigerator
    Features
    • Flooring: Tile, Carpet, Laminate
    • Basement: Partially finished
    • Has fireplace: No
    Interior area
    • Total interior livable area: 1,490 sqft

    Property

    Parking
    • Parking features: Off-street
    Features
    • Exterior features: Brick
    • Has view: Yes
    • View description: Park
    Lot
    • Size: 3,310 Square Feet
    Details
    • Parcel number: 11N530883

    Construction

    Type & style
    • Home type: Townhouse
    Materials
    • masonry
    • Roof: Other
    Condition
    • Year built: 1967

    Community & HOA

    HOA
    • Has HOA: Yes
    • HOA fee: $160 monthly
    Location
    • Region: Bridgeton

    Financial & listing details

    • Price per square foot: $77/sqft
    • Tax assessed value: $121,500
    • Annual tax amount: $1,620

    Price history

    DateEventPrice
    3/24/2021Listing removed--
    Source: Owner Report a problem
    5/26/2017Sold--
    Source: Public Record Report a problem
    4/16/2017Price change$74,000-3.9%$50/sqft
    Source: Owner Report a problem
    3/21/2017Listed for sale$77,000-0.8%$52/sqft
    Source: Owner Report a problem
    3/29/2016Listing removed$77,599$52/sqft
    Source: Coldwell Banker Gundaker - Corporate Centre Sales #15056551 Report a problem
    1/21/2016Price change$77,599-4.8%$52/sqft
    Source: Coldwell Banker Gundaker - Corporate Centre Sales #15056551 Report a problem
    12/7/2015Price change$81,500-7.4%$55/sqft
    Source: Coldwell Banker Gundaker - Corporate Centre Sales #15056551 Report a problem
    9/4/2015Listed for sale$88,000+151.4%$59/sqft
    Source: Owner Report a problem
    3/23/2015Sold--
    Source: Agent Provided Report a problem
    11/10/2014Sold--
    Source: Public Record Report a problem
    9/19/2014Listed for sale$34,999$23/sqft
    Source: Mid America Property Partners #14052877 Report a problem
    8/8/2014Sold--
    Source: Public Record Report a problem
    1/12/2007Sold--
    Source: Public Record Report a problem
    9/3/2004Sold--
    Source: Public Record Report a problem

    Public tax history

    YearProperty taxesTax assessment
    2025$1,620 -2.1%$23,090 +2%
    2024$1,655 +0.3%$22,640
    2023$1,650 +6.8%$22,640 +17.1%
    2022$1,545 -14.5%$19,340
    2021$1,807 +10.9%$19,340 +16.2%
    2020$1,630 +16.5%$16,640
    2019$1,399 $16,640 +25.9%
    2018$1,399 $13,220
    2017$1,399 +2.6%$13,220 +52.1%
    2016$1,363 +47.8%$8,690
    2015$922 $8,690 -23.2%
    2014$922 -22.1%$11,310
    2013$1,185 $11,310 -22.2%
    2012-- $14,540
    2011-- $14,540 -10.6%
    2010$1,387 +6.4%$16,270
    2009$1,303 +14.8%$16,270 +6.9%
    2008$1,136 +35.8%$15,220
    2007$836 $15,220 +42.8%
    2006$836 -1.9%$10,660
    2005$852 -11.9%$10,660 +6.6%
    2003$967 +2.3%$10,000 +5.9%
    2002$946 +33.1%$9,440 -19%
    2001$710 $11,660
    Find assessor info on the county website

    Neighborhood: 63044

    Nearby schools

    GreatSchools rating
    Schools provided by the listing agent
    • Elementary: Robert Drummond Elem.
    • Middle: Holman Middle
    • High: Pattonville Sr. High
    • District: Pattonville R-III

    Source: The MLS. This data may not be complete. We recommend contacting the local school district to confirm school assignments for this home.

    Get a cash offer in 3 minutes
    Find out how much your home could sell for in as little as 3 minutes with a no-obligation cash offer.
    Estimated market value
    $114,800
    Get a cash offer in 3 minutes
    Find out how much your home could sell for in as little as 3 minutes with a no-obligation cash offer.
    Estimated market value
    $114,800