Welcome to this adorable, light-filled townhome perfectly situated in a quiet, well-kept community offering playground areas, greenspace and a community pool. Great location with quick access to I-25, Academy Blvd, and Hwy 24. Just minutes from military bases, shopping, dining, and parks. The main level welcomes you with a sunny living room featuring a classic wood-burning fireplace, an open dining area, an updated kitchen with a breakfast bar perfect for entertaining as well as a convenient half bath. Walk-out to a private, fenced patio perfect for morning coffee or evening relaxation. It opens directly to the community's lush open green space giving appealing space between units. Upstairs you'll find two generously sized bedrooms, an adjoining full bathroom and extra storage closet areas. The unfinished basement offers additional valuable square footage and includes the laundry area. It is pre-plumbed for a second bathroom, and gives you the flexibility to finish it your way - whether that be an extra bedroom, home office or craft space, work out area or just great storage space. Additional features include new Furnace in 2022, two assigned parking spaces and low-maintenance living in a well-established neighborhood.
Sold for $225,000
$225,000
4223 Charleston Dr, Colorado Springs, CO 80916
2beds
1,624sqft
Townhouse
Built in 1985
696 Square Feet Lot
$-- Zestimate®
$139/sqft
$1,711 Estimated rent
Home value
Not available
Estimated sales range
Not available
$1,711/mo
Zestimate® history
Owner options
List your home for rent
$1,711/mo
Rent Zestimate®
Find your next renter with Zillow Rental Manager. Plus, with online applications, you can quickly screen prospective tenants – for free.
$1,711/mo
Rent Zestimate®
Refinance and save
$1,638/mo
Est. payment
Refinancing to a lower rate could help reduce your monthly payments and save thousands over the life of the loan.
$1,638/mo
Est. payment
Explore your selling options
Work with a Zillow partner agent
Leverage their expertise and Zillow's premium Showcase listings to get your home seen by more buyers.
Get startedList with your own agent
Get your home in front of millions of buyers by listing it on Zillow.
Learn how to do itSell it yourself
Take full control of how buyers see your home on Zillow by listing For Sale by Owner (FSBO).
List your homeWhat's special
Light-filled townhomePlayground areasUnfinished basementExtra storage closet areasLaundry areaGenerously sized bedroomsLush open green space
Zillow last checked:
Listing updated:
Listed by:
Peggy Anderson ABR GRI MRP RENE SRES SRS 719-433-5967,
Coldwell Banker Realty
Bought with:
Lori Thompson CDPE
REMAX PROPERTIES
Source: elevateMLS,MLS#: 1694843
Facts & features
Interior
Bedrooms & bathrooms
- Bedrooms: 2
- Bathrooms: 2
- Full bathrooms: 1
- 1/2 bathrooms: 1
Other
- Level: Upper
- Area: 238 Square Feet
- Dimensions: 14 x 17
Heating
- Forced Air
Cooling
- Ceiling Fan(s)
Appliances
- Included: Dishwasher, Disposal, Dryer, Range, Refrigerator, Washer
- Laundry: In Basement
Features
- Flooring: Carpet, Vinyl/Linoleum, Luxury Vinyl
- Basement: Full,Unfinished
- Number of fireplaces: 1
- Fireplace features: One
- Common walls with other units/homes: 2+ Common Walls
Interior area
- Total structure area: 1,624
- Total interior livable area: 1,624 sqft
- Finished area above ground: 1,092
- Finished area below ground: 532
Property
Parking
- Total spaces: 1
- Parking features: Assigned, Garage Amenities (None)
- Garage spaces: 1
Features
- Levels: Two
- Stories: 2
- Patio & porch: Wood Deck
- Fencing: Back Yard
Lot
- Size: 696 Square Feet
- Features: Level, HOA Required $
Details
- Parcel number: 6435214177
Construction
Type & style
- Home type: Townhouse
- Property subtype: Townhouse
- Attached to another structure: Yes
Materials
- Fiber Cement, Frame
- Roof: Composite Shingle
Condition
- Existing Home
- New construction: No
- Year built: 1985
Utilities & green energy
- Water: Municipal
- Utilities for property: Cable Available, Electricity Connected
Community & HOA
Community
- Features: Dog Park, Playground, Pool, Landscape Maintenance
HOA
- Has HOA: Yes
- Services included: Covenant Enforcement, Insurance, Maintenance Grounds, Maintenance Structure, Snow Removal, Trash Removal
- HOA fee: $268 monthly
Location
- Region: Colorado Springs
Financial & listing details
- Price per square foot: $139/sqft
- Tax assessed value: $267,639
- Annual tax amount: $811
- Date on market: 9/13/2025
- Listing terms: Cash,Conventional,FHA,VA Loan
- Electric utility on property: Yes
Price history
| Date | Event | Price |
|---|---|---|
| 4/17/2026 | Sold | $225,000$139/sqft |
Source:  elevateMLS #1694843 Report a problem elevateMLS #1694843 Report a problem | ||
| 3/12/2026 | Contingent | $225,000$139/sqft |
Source: elevateMLS #1694843 Report a problem | ||
| 3/7/2026 | Price change | $225,000-2.2%$139/sqft |
Source: elevateMLS #1694843 Report a problem | ||
| 3/1/2026 | Pending sale | $230,000$142/sqft |
Source: elevateMLS #1694843 Report a problem | ||
| 1/17/2026 | Contingent | $230,000$142/sqft |
Source: elevateMLS #1694843 Report a problem | ||
| 12/29/2025 | Price change | $230,000-4.2%$142/sqft |
Source: elevateMLS #1694843 Report a problem | ||
| 10/8/2025 | Price change | $240,000-4%$148/sqft |
Source: elevateMLS #1694843 Report a problem | ||
| 9/13/2025 | Listed for sale | $250,000$154/sqft |
Source: elevateMLS #1694843 Report a problem | ||
| 8/31/2025 | Listing removed | $250,000$154/sqft |
Source: elevateMLS #5802487 Report a problem | ||
| 8/30/2025 | Listed for sale | $250,000-13.8%$154/sqft |
Source: elevateMLS #5802487 Report a problem | ||
| 5/24/2023 | Sold | $290,000+3.6%$179/sqft |
Source: Public Record Report a problem | ||
| 4/11/2023 | Listed for sale | $280,000$172/sqft |
Source: elevateMLS #5358676 Report a problem | ||
| 4/3/2023 | Listing removed | -- |
Source: elevateMLS #5358676 Report a problem | ||
| 1/26/2023 | Listed for sale | $280,000+32.3%$172/sqft |
Source: elevateMLS #5358676 Report a problem | ||
| 1/3/2023 | Sold | $211,600+175%$130/sqft |
Source: Public Record Report a problem | ||
| 10/27/1999 | Sold | $76,950+15%$47/sqft |
Source: Public Record Report a problem | ||
| 10/17/1997 | Sold | $66,900+33.8%$41/sqft |
Source: Public Record Report a problem | ||
| 9/20/1994 | Sold | $50,000$31/sqft |
Source: Public Record Report a problem | ||
Public tax history
| Year | Property taxes | Tax assessment |
|---|---|---|
| 2024 | $597 -12.4% | $17,930 |
| 2023 | $682 -6.3% | $17,930 +41.9% |
| 2022 | $728 | $12,640 -2.8% |
| 2021 | -- | $13,000 +43.6% |
| 2020 | $590 +3.1% | $9,050 |
| 2019 | $572 +76.3% | $9,050 +39.9% |
| 2018 | $324 -23.6% | $6,470 |
| 2017 | $425 +30.9% | $6,470 +9.5% |
| 2016 | $324 +2.8% | $5,910 |
| 2015 | $315 -5.3% | $5,910 -4.2% |
| 2014 | $333 | $6,170 |
| 2013 | -- | -- |
| 2012 | -- | $6,630 |
| 2011 | $419 | $6,630 -9.8% |
| 2010 | -- | $7,350 |
| 2009 | -- | $7,350 -7.7% |
| 2008 | -- | $7,960 |
| 2006 | -- | $7,960 +14.4% |
| 2004 | -- | $6,960 |
| 2003 | $380 +8.3% | $6,960 +1.9% |
| 2002 | $351 +2.7% | $6,830 +3.5% |
| 2001 | $341 | $6,600 |
Find assessor info on the county website
Neighborhood: Southeast Colorado Springs
Nearby homes
- $248,4003 bd1 ba1.5k sqft4219 Charleston Dr, Colorado Springs, CO 80916Off Market

- $271,4003 bd2 ba1.5k sqft4227 Charleston Dr, Colorado Springs, CO 80916Off Market
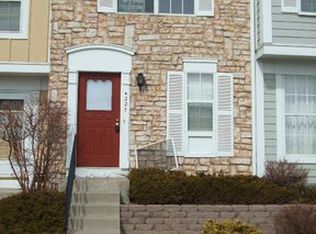
- $300,0003 bd4 ba1.5k sqft4215 Charleston Dr, Colorado Springs, CO 80916Sold

- $235,4002 bd1 ba1k sqft4211 Charleston Dr, Colorado Springs, CO 80916Off Market
- $274,1003 bd4 ba871 sqft4231 Charleston Dr, Colorado Springs, CO 80916Off Market
- $254,3003 bd4 ba1.5k sqft4207 Charleston Dr, Colorado Springs, CO 80916Off Market
- $206,0002 bd1 ba1k sqft4235 Charleston Dr, Colorado Springs, CO 80916Off Market
- $235,0003 bd3 ba1.5k sqft4239 Charleston Dr, Colorado Springs, CO 80916Sold
Nearby schools
GreatSchools rating
- 2/10Giberson Elementary SchoolGrades: PK-5Distance: 0.2 mi
- 3/10Panorama Middle SchoolGrades: 6-8Distance: 1.1 mi
- 2/10Sierra High SchoolGrades: 9-12Distance: 0.9 mi
Schools provided by the listing agent
- District: Harrison-2
Source: elevateMLS. This data may not be complete. We recommend contacting the local school district to confirm school assignments for this home.


Get pre-qualified for a loan
At Zillow Home Loans, we can pre-qualify you in as little as 5 minutes with no impact to your credit score.An equal housing lender. NMLS #10287.
- Colorado
- El Paso County
- Colorado Springs
- 80916
- Southeast Colorado Springs
- 4223 Charleston Dr
Nearby cities
Nearby neighborhoods
- Briargate Real estate
- Central Colorado Springs Real estate
- Cimarron Hills Real estate
- East Colorado Springs Real estate
- Northeast Colorado Springs Real estate
- Northwest Colorado Springs Real estate
- Old Colorado City Real estate
- Powers Real estate
- Southeast Colorado Springs Real estate
- Southwest Colorado Springs Real estate
Nearby zip codes
Other Colorado Springs Topics
- Apartments for Rent in 80916
- Houses for Sale in 80916
- Houses for Rent in 80916
- 80916 Real Estate
- Colorado Springs Condos
- Houses for Sale in Colorado Springs
- Newest Listings in Colorado Springs
- Colorado Springs Home Values
- Colorado Springs Real Estate Agents
- Colorado Springs Refinance
- Colorado Springs Mortgage Rates
