Skip main navigation
Sold for $339,500
  • $339,500

    4223 Cherry Laurel Drive SE, Southport, NC 28461

    3beds
    1,718sqft
    Single Family Residence
    Built in 2015
    10,018 Square Feet Lot
    $339,300 Zestimate®
    $198/sqft
    $2,120 Estimated rent

    Home value

    $339,300

    $322,000 - $356,000

    $2,120/mo

    Zestimate® history
    Loading
    Loading...

    Owner options

    List your home for rent

    $2,120/mo

    Rent Zestimate®

    Find your next renter with Zillow Rental Manager. Plus, with online applications, you can quickly screen prospective tenants – for free.

    Learn more

    $2,120/mo

    Rent Zestimate®

    Refinance and save

    $2,632/mo

    Est. payment

    Refinancing to a lower rate could help reduce your monthly payments and save thousands over the life of the loan.

    See today's rates

    $2,632/mo

    Est. payment

    Explore your selling options

    Work with a Zillow partner agent

    Leverage their expertise and Zillow's premium Showcase listings to get your home seen by more buyers.

    Get started

    List with your own agent

    Get your home in front of millions of buyers by listing it on Zillow.

    Learn how to do it

    Sell it yourself

    Take full control of how buyers see your home on Zillow by listing For Sale by Owner (FSBO).

    List your home

    What's special

    Soaring vaulted ceilingsVersatile bonus roomTray ceilingSeparate showerGranite countertopsTwo-car garageSpacious primary suite
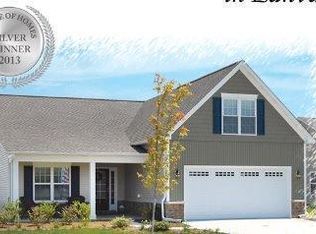
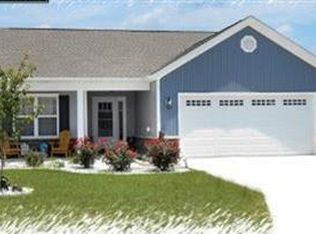
    Just minutes from dipping your toes in the ocean or teeing off at the scenic seaside golf course, this beautifully maintained 3 bedroom, 2 bath home with a versatile bonus room delivers the coastal lifestyle everyone dreams about. Tucked away in the quiet rear section of a pedestrian friendly neighborhood with low traffic, it offers the perfect blend of peace, privacy, and convenience. Perfectly positioned between the charm of Southport and the sandy shores of Oak Island, this home welcomes you with a light filled open floor plan, soaring vaulted ceilings, and vinyl flooring that flows seamlessly into a stylish kitchen featuring crisp white cabinetry, granite countertops, and eye catching white and blue accents. Tucked privately at the rear of the home, the spacious primary suite impresses with a tray ceiling, spa like bath with soaking tub, separate shower, dual vanities, and not one but two generous walk-in closets. Two additional guest bedrooms offer comfort and flexibility, while the upstairs bonus room is ideal for a home office, media space, or extra guest retreat. Step outside to enjoy a large-fenced backyard perfect for entertaining, pets, or simply soaking up the coastal air, along with the convenience of a two-car garage, newer top of the line HVAC system and more. This is more than a home, it's a lifestyle upgrade you don't want to miss.

    Zillow last checked:

    Listing updated:

    Listed by:

    Elvira B Ruebel-Gilbert 910-619-4087,

    Margaret Rudd Assoc/Sp

    Bought with:

    Shore Thing Agents

    Coldwell Banker Sea Coast Advantage

    Dani S Colantuno, 316240

    Coldwell Banker Sea Coast Advantage

    Source: Hive MLS,MLS#: 100554024MLS LogoOriginating MLS: Brunswick County Association of Realtors

    Facts & features

    Interior

    Bedrooms & bathrooms
    • Bedrooms: 3
    • Bathrooms: 2
    • Full bathrooms: 2
    Rooms
    • Room types: Master Bedroom, Bedroom 2, Bedroom 3, Living Room, Dining Room, Bonus Room
    Primary bedroom
    • Level: First
    • Dimensions: 15 x 14
    Bedroom 2
    • Level: First
    • Dimensions: 11 x 10
    Bedroom 3
    • Level: First
    • Dimensions: 11 x 9
    Bonus room
    • Level: Second
    • Dimensions: 19.5 x 6
    Dining room
    • Level: First
    • Dimensions: 11 x 8
    Kitchen
    • Level: First
    • Dimensions: 11 x 10
    Living room
    • Level: First
    • Dimensions: 19 x 16
    Heating
    • Electric, Heat Pump
    Cooling
    • Central Air
    Appliances
    • Included: Built-In Microwave, Washer, Refrigerator, Dryer, Dishwasher, Electric Range
    • Laundry: Laundry Room
    Features
    • Master Downstairs, Walk-in Closet(s), Vaulted Ceiling(s), Tray Ceiling(s), Mud Room, Solid Surface, Ceiling Fan(s), Pantry, Blinds/Shades, Walk-In Closet(s)
    • Flooring: Carpet, Laminate, Vinyl
    • Basement: None
    • Attic: Other
    Interior area
    • Total structure area: 1,718
    • Total interior livable area: 1,718 sqft

    Property

    Parking
    • Total spaces: 2
    • Parking features: Paved
    • Has attached garage: Yes
    Features
    • Levels: One and One Half
    • Patio & porch: Covered, Deck, Porch, Screened
    • Pool features: None
    • Fencing: Wood
    • Has view: Yes
    • View description: See Remarks
    • Waterfront features: None
    • Frontage type: See Remarks
    Lot
    • Size: 10,018 Square Feet
    • Dimensions: 60 x 167.49 x 60.55 x 175.62
    • Features: Interior Lot
    Details
    • Parcel number: 220ld038
    • Zoning: Co-R-6000
    • Special conditions: Standard

    Construction

    Type & style
    • Home type: SingleFamily
    • Property subtype: Single Family Residence
    Materials
    • Vinyl Siding, Wood Frame
    • Foundation: Slab
    • Roof: Shingle
    Condition
    • New construction: No
    • Year built: 2015

    Utilities & green energy

    • Sewer: Public Sewer
    • Water: Public
    • Utilities for property: Sewer Connected, Water Connected

    Community & HOA

    Community
    • Security: Smoke Detector(s)
    • Subdivision: Cottages@Mariners Pt
    HOA
    • Has HOA: Yes
    • Amenities included: Maintenance Common Areas, Maintenance Roads, Management, None
    • HOA fee: $616 annually
    • HOA name: Atlantic Shores Management
    • HOA phone: 910-270-9975
    Location
    • Region: Southport

    Financial & listing details

    • Price per square foot: $198/sqft
    • Tax assessed value: $352,350
    • Annual tax amount: $1,545
    • Date on market: 2/11/2026
    • Cumulative days on market: 57 days
    • Listing agreement: Exclusive Right To Sell
    • Listing terms: Cash,Conventional,FHA
    • Road surface type: Paved

    Price history

    DateEventPrice
    4/27/2026Sold$339,500-2.2%$198/sqft
    Source: Hive MLS #100554024 Report a problem
    4/9/2026Pending sale$347,000$202/sqft
    Source: Hive MLS #100554024 Report a problem
    4/9/2026Contingent$347,000$202/sqft
    Source: Hive MLS #100554024 Report a problem
    3/27/2026Price change$347,000-3.6%$202/sqft
    Source: Hive MLS #100554024 Report a problem
    3/12/2026Price change$360,000-3.5%$210/sqft
    Source: Hive MLS #100554024 Report a problem
    2/26/2026Price change$373,000-3.1%$217/sqft
    Source: Hive MLS #100554024 Report a problem
    2/11/2026Listed for sale$385,000+87.8%$224/sqft
    Source: Hive MLS #100554024 Report a problem
    6/15/2017Sold$205,000+16.5%$119/sqft
    Source: Hive MLS #100060869 Report a problem
    7/21/2015Sold$176,000$102/sqft
    Source: Public Record Report a problem

    Public tax history

    YearProperty taxesTax assessment
    2025$1,546 $352,350
    2024$1,546 $352,350
    2023$1,546 +16.5%$352,350 +64.1%
    2022$1,327 +4.9%$214,670
    2021$1,265 $214,670
    2020$1,265 $214,670
    2019$1,265 +19.8%$214,670 +2169.2%
    2018$1,056 +3.7%$9,460
    2017$1,018 $9,460
    2016$1,018 $9,460 +18.3%
    2015$1,018 $8,000
    Find assessor info on the county website

    Neighborhood: 28461

    Nearby schools

    GreatSchools rating
    Schools provided by the listing agent
    • Elementary: Southport
    • Middle: South Brunswick
    • High: South Brunswick

    Source: Hive MLS. This data may not be complete. We recommend contacting the local school district to confirm school assignments for this home.

    Get a cash offer in 3 minutes
    Find out how much your home could sell for in as little as 3 minutes with a no-obligation cash offer.
    Estimated market value
    $339,300
    Get a cash offer in 3 minutes
    Find out how much your home could sell for in as little as 3 minutes with a no-obligation cash offer.
    Estimated market value
    $339,300