Skip main navigation
Closed
  • Tax assessed value
    $299,900

    4223 Citizen Cir, Austell, GA 30106

    4beds
    2,000sqft
    Single Family Residence
    Built in 1967
    7,840.8 Square Feet Lot
    $328,400 Zestimate®
    $150/sqft
    $2,285 Estimated rent

    Home value

    $328,400

    $312,000 - $345,000

    $2,285/mo

    Zestimate® history
    Loading
    Loading...

    Owner options

    List your home for rent

    $2,285/mo

    Rent Zestimate®

    Find your next renter with Zillow Rental Manager. Plus, with online applications, you can quickly screen prospective tenants – for free.

    Learn more

    $2,285/mo

    Rent Zestimate®

    Refinance and save

    $1,823/mo

    Est. payment

    Refinancing to a lower rate could help reduce your monthly payments and save thousands over the life of the loan.

    See today's rates

    $1,823/mo

    Est. payment

    Explore your selling options

    Work with a Zillow partner agent

    Leverage their expertise and Zillow's premium Showcase listings to get your home seen by more buyers.

    Get started

    List with your own agent

    Get your home in front of millions of buyers by listing it on Zillow.

    Learn how to do it

    Sell it yourself

    Take full control of how buyers see your home on Zillow by listing For Sale by Owner (FSBO).

    List your home

    What's special

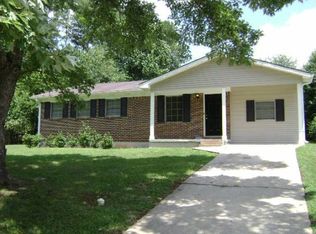
    Immaculate and updated 4 bedroom, 2 full bath ranch home in sought after location! Step into a great room with hardwood floors leading into a huge open concept kitchen and dining room featuring new stainless appliances and white cabinets. Travel down the hallway to three bedrooms and a full bath, or head into the oversized master with full bath. Sun room for relaxing and entertaining and huge laundry room with cabinets. Enjoy a nice new front porch and back porch. New HVAC, new lights, new carpet, new paint, new appliances, and more. Amazing location and access to Austell, Marietta, and Atlanta. This one won't last! Schedule a showing today.

    Zillow last checked:

    Listing updated:

    Listed by:

    Christy C Cochran 770-443-8916,

    Outlook Realty

    Bought with:

    Ashton Ernst, 352199

    Bolst, Inc.

    Source: GAMLS,MLS#: 10182126MLS Logo

    Facts & features

    Interior

    Bedrooms & bathrooms
    • Bedrooms: 4
    • Bathrooms: 2
    • Full bathrooms: 2
    • Main level bathrooms: 2
    • Main level bedrooms: 4
    Dining room
    • Features: Dining Rm/Living Rm Combo
    Heating
    • Natural Gas, Central
    Cooling
    • Electric, Ceiling Fan(s), Central Air
    Appliances
    • Included: Gas Water Heater, Dishwasher, Microwave, Oven/Range (Combo), Stainless Steel Appliance(s)
    • Laundry: Other
    Features
    • Separate Shower, Master On Main Level, Split Bedroom Plan
    • Flooring: Hardwood, Carpet, Other
    • Basement: Crawl Space
    • Attic: Pull Down Stairs
    • Number of fireplaces: 1
    • Fireplace features: Other
    • Common walls with other units/homes: No Common Walls
    Interior area
    • Total structure area: 2,000
    • Total interior livable area: 2,000 sqft
    • Finished area above ground: 2,000
    • Finished area below ground: 0

    Property

    Parking
    • Parking features: Parking Pad
    • Has uncovered spaces: Yes
    Features
    • Levels: One
    • Stories: 1
    • Patio & porch: Deck, Porch
    Lot
    • Size: 7,840 sqft
    • Features: Level
    Details
    • Parcel number: 19099600280
    • Special conditions: Agent Owned

    Construction

    Type & style
    • Home type: SingleFamily
    • Architectural style: Brick Front,Ranch,Traditional
    • Property subtype: Single Family Residence
    Materials
    • Vinyl Siding
    • Roof: Composition
    Condition
    • Resale
    • New construction: No
    • Year built: 1967

    Utilities & green energy

    • Sewer: Septic Tank
    • Water: Public
    • Utilities for property: Cable Available, Electricity Available, High Speed Internet, Natural Gas Available, Phone Available, Water Available

    Community & neighborhood

    Community
    • Community features: None
    Location
    • Region: Austell
    • Subdivision: Heritage Hills

    Other

    Other facts
    • Listing agreement: Exclusive Right To Sell

    Price history

    DateEventPrice
    8/31/2023Sold$299,900$150/sqft
    Source: GAMLS #10182126 Report a problem
    7/18/2023Pending sale$299,900$150/sqft
    Source: FMLS GA #7247153 Report a problem
    7/18/2023Contingent$299,900$150/sqft
    Source: GAMLS #10182126 Report a problem
    7/16/2023Listed for sale$299,900+46.3%$150/sqft
    Source: FMLS GA #7247153 Report a problem
    5/19/2023Sold$205,000$103/sqft
    Source: Public Record Report a problem

    Public tax history

    YearProperty taxesTax assessment
    2024$3,160 $119,960 +22.3%
    2023-- $98,080 +18%
    2022-- $83,120 +24.8%
    2021-- $66,576 +18.2%
    2020-- $56,328 +3.1%
    2019-- $54,620
    2018-- $54,620
    2017-- $54,620 +129%
    2016-- $23,852
    2015-- $23,852 +10.4%
    2014-- $21,608
    2013-- $21,608 -26%
    2012-- $29,204 -15.9%
    2011-- $34,720
    2010-- $34,720 -39.1%
    2009$23 -91.1%$56,968 +12.8%
    2006$255 -1.7%$50,504
    2005$260 $50,504
    2004$260 +16.2%$50,504 +29.8%
    2003$224 -0.5%$38,900
    2002$225 -67%$38,900 +7%
    2001$681 -5.5%$36,372
    2000$721 $36,372

    Find assessor info on the county website

    Neighborhood: 30106

    Nearby schools

    GreatSchools rating
    Schools provided by the listing agent
    • Elementary: Sanders Clyde
    • Middle: Floyd
    • High: South Cobb

    Source: GAMLS. This data may not be complete. We recommend contacting the local school district to confirm school assignments for this home.

    Get a cash offer in 3 minutes
    Find out how much your home could sell for in as little as 3 minutes with a no-obligation cash offer.
    Estimated market value
    $328,400
    Get a cash offer in 3 minutes
    Find out how much your home could sell for in as little as 3 minutes with a no-obligation cash offer.
    Estimated market value
    $328,400