Skip main navigation
For sale
  • Price cut: $10K (7/17)
    $375,000

    4223 Delano Pl #105, Dallas, TX 75204

    1beds
    1,000sqft
    : 
    Loading
    Get pre-qualified
    Townhouse
    Built in 2022
    6,751 Square Feet Lot
    $368,100 Zestimate®
    $375/sqft
    $-- HOA

    What's special

    Contemporary cabinetryPrivate rooftop deckPrivate retreatFilled with natural lightOpen-concept living spacePremium appliancesBright and inviting atmosphere
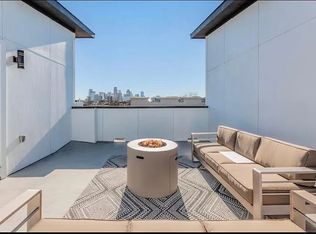
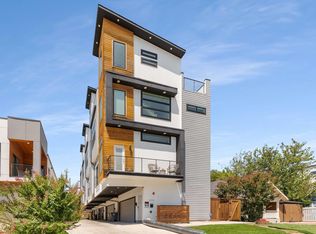
    No HOA!! Seller is offering credit toward the buyer’s closing costs, or rate buydown! Experience elevated urban living in this stunning 1-bedroom, 1.5-bath townhome built in 2022, where modern design meets effortless comfort. Thoughtfully crafted with clean lines and high-end finishes, the open-concept living space is filled with natural light, creating a bright and inviting atmosphere ideal for both everyday living and entertaining. The sleek kitchen features contemporary cabinetry, premium appliances, and ample counter space, seamlessly flowing into the dining and living areas. Upstairs, the spacious primary suite offers a private retreat with a spa-inspired bathroom and generous closet space, while the additional half bath adds convenience for guests. Crowning the home is a private rooftop deck—your own exclusive escape—boasting breathtaking skyline views, perfect for evening gatherings, morning coffee, or simply unwinding above the city. Blending style, function, and location, this nearly new townhome delivers a refined, low-maintenance lifestyle in a truly exceptional setting.
    94 days
    |
    678
    |
    53
    |

    Zillow last checked:

    Listing updated:

    Listed by:

    Alan Sahliyeh 0619808 214-543-2912,

    Compass RE Texas, LLC. 214-814-8100

    Source: NTREIS,MLS#: 21241421

    Loading...

      Facts & features

      Interior

      Bedrooms & bathrooms
      • Bedrooms: 1
      • Bathrooms: 2
      • Full bathrooms: 1
      • 1/2 bathrooms: 1
      Primary bedroom
      • Features: Ceiling Fan(s), Dual Sinks, En Suite Bathroom, Walk-In Closet(s)
      • Level: Third
      • Dimensions: 17 x 11
      Living room
      • Features: Ceiling Fan(s)
      • Level: Second
      • Dimensions: 17 x 14
      Heating
      • Central, Natural Gas
      Cooling
      • Central Air, Ceiling Fan(s), Electric
      Appliances
      • Included: Dryer, Dishwasher, Disposal, Gas Range, Microwave
      Features
      • Decorative/Designer Lighting Fixtures, Eat-in Kitchen, Walk-In Closet(s)
      • Has basement: No
      • Has fireplace: No
      Interior area
      • Total interior livable area: 1,000 sqft
      Video & virtual tour

      Property

      Parking
      • Total spaces: 1
      • Parking features: Driveway
      • Attached garage spaces: 1
      Features
      • Levels: Three Or More
      • Pool features: None
      Lot
      • Size: 6,751 Square Feet
      Details
      • Parcel number: 00000118882000000

      Construction

      Type & style
      • Home type: Townhouse
      • Architectural style: Contemporary/Modern
      • Property subtype: Townhouse
      • Attached to another structure: Yes
      Materials
      • Foundation: Slab
      Condition
      • Year built: 2022

      Utilities & green energy

      • Sewer: Public Sewer
      • Water: Public
      • Utilities for property: Electricity Connected, Natural Gas Available, Sewer Available, Separate Meters, Water Available

      Community & HOA

      Community
      • Security: Security System, Fire Sprinkler System
      • Subdivision: Haskell Place
      HOA
      • Has HOA: No
      Location
      • Region: Dallas

      Financial & listing details

      • Price per square foot: $375/sqft
      • Date on market: 4/16/2026
      • Cumulative days on market: 95 days
      • Listing terms: Cash,Conventional,1031 Exchange,Other,See Agent

        Estimated market value

        $368,100

        $350,000 - $387,000

        $2,251/mo

        Price history

        DateEventPrice
        7/17/2026Price change$375,000-2.6%$375/sqft
        Source: NTREIS #21241421 Report a problem
        5/28/2026Price change$385,000-2.5%$385/sqft
        Source: NTREIS #21241421 Report a problem
        5/23/2026Listing removed$4,500$5/sqft
        Source: Zillow Rentals Report a problem
        5/5/2026Price change$395,000-1.1%$395/sqft
        Source: NTREIS #21241421 Report a problem
        4/16/2026Price change$399,500+14.1%$400/sqft
        Source: NTREIS #21241421 Report a problem
        3/30/2026Listed for rent$4,500$5/sqft
        Source: Zillow Rentals Report a problem
        3/18/2026Listing removed$4,500$5/sqft
        Source: Zillow Rentals Report a problem
        2/1/2026Listed for rent$4,500+5.9%$5/sqft
        Source: Zillow Rentals Report a problem
        12/30/2025Listing removed$4,250$4/sqft
        Source: Zillow Rentals Report a problem
        12/19/2025Price change$4,250-5.5%$4/sqft
        Source: Zillow Rentals Report a problem
        12/11/2025Price change$4,495-7.3%$4/sqft
        Source: Zillow Rentals Report a problem
        12/1/2025Price change$4,850-2%$5/sqft
        Source: Zillow Rentals Report a problem
        11/5/2025Price change$4,950-16.8%$5/sqft
        Source: Zillow Rentals Report a problem
        9/29/2025Listed for rent$5,950$6/sqft
        Source: Zillow Rentals Report a problem
        5/23/2021Pending sale$350,000$350/sqft
        Source: NTREIS #14583800 Report a problem

        Public tax history

        Tax history is unavailable.

        Monthly payment

        Est. payment

        Payment breakdown

        Explore the cost of this home by adjusting the details. Changes won't be saved.
        All calculations are estimates and provided by Zillow, Inc. for informational purposes only. Actual amounts may vary.
        HOA fees may include property taxes on listings classified as Co-Ops. Contact the listing agent and/or owner for fee details.
        Mortgage interest rates are dependent on a number of factors, including credit score, down payment, and repayment length. Interest rate data provided by Zillow Group Marketplace, Inc. as of 1/1/1970 from various mortgage lenders with which we have lead or other similar arrangements; the Estimated Payment is an average of those rates.
        See how much you could borrow to make a competitive offer.

        Climate risks

        Neighborhood: 75204

        Getting around

        79 / 100
        Very Walkable
        63 / 100
        Good Transit
        68 / 100
        Bikeable

        Nearby schools

        GreatSchools rating
        Schools provided by the listing agent
        • Elementary: Chavez
        • Middle: Spence
        • High: North Dallas
        • District: Dallas ISD

        Source: NTREIS. This data may not be complete. We recommend contacting the local school district to confirm school assignments for this home.

        A local agent can set up tours, give advice and negotiate with sellers.

        Browse local experts

        Similar homes