Skip main navigation
Sold for $1,700,000
  • $1,700,000

    4223 E CAMPBELL Avenue, Phoenix, AZ 85018

    4beds
    2,727sqft
    Single Family Residence
    Built in 2016
    6,856 Square Feet Lot
    $1,636,300 Zestimate®
    $623/sqft
    $6,862 Estimated rent

    Home value

    $1,636,300

    $1.52M - $1.75M

    $6,862/mo

    Zestimate® history
    Loading
    Loading...

    Owner options

    List your home for rent

    $6,862/mo

    Rent Zestimate®

    Find your next renter with Zillow Rental Manager. Plus, with online applications, you can quickly screen prospective tenants – for free.

    Learn more

    $6,862/mo

    Rent Zestimate®

    Refinance and save

    $7,768/mo

    Est. payment

    Refinancing to a lower rate could help reduce your monthly payments and save thousands over the life of the loan.

    See today's rates

    $7,768/mo

    Est. payment

    Explore your selling options

    Work with a Zillow partner agent

    Leverage their expertise and Zillow's premium Showcase listings to get your home seen by more buyers.

    Get started

    List with your own agent

    Get your home in front of millions of buyers by listing it on Zillow.

    Learn how to do it

    Sell it yourself

    Take full control of how buyers see your home on Zillow by listing For Sale by Owner (FSBO).

    List your home

    What's special

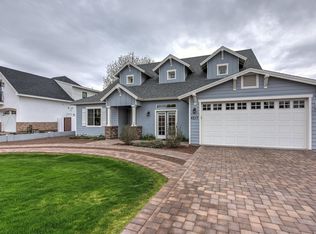
    Discover this remarkable custom home nestled in the sought-after Arcadia Lite neighborhood. With meticulous attention to detail, this residence boasts exquisite finishes throughout. Gleaming oak floors grace the interiors, complemented by elegant wainscoting and soaring vaulted ceilings that evoke a sense of timeless charm. Step into the heart of the home, where a true chef's kitchen awaits. Adorned with beautiful quartz countertops, top-of-the-line appliances, and a striking custom-built hutch, it promises culinary delights at every turn. Each bedroom offers a spacious walk-in closet with ample storage, while every bathroom showcases its own distinctive stonework and granite accents. Outside, the enchanting backyard beckons as an oasis of tranquility, requiring minimal upkeep. Meanwhile, the front offers picturesque vistas of Camelback Mountain. This residence is also highly energy-efficient, equipped with Smart Home capabilities and cutting-edge technology. Conveniently located within walking distance of a family-friendly park, as well as popular dining spots like La Grande Orange and Postinos, this home epitomizes both luxury and convenience.

    Zillow last checked:

    Listing updated:

    Listed by:

    Adam Bowman 602-330-4602,

    NORTH&CO.,

    Brian C North 480-250-6687,

    NORTH&CO.

    Bought with:

    Maria Powell, BR518080000

    Engel & Volkers Tucson

    Source: ARMLS,MLS#: 6719522MLS Logo

    Facts & features

    Interior

    Bedrooms & bathrooms
    • Bedrooms: 4
    • Bathrooms: 4
    • Full bathrooms: 3
    • 1/2 bathrooms: 1
    Heating
    • Electric
    Cooling
    • Central Air, Ceiling Fan(s), Programmable Thmstat
    Appliances
    • Included: Water Softener Owned, Refrigerator, Built-in Microwave, Dishwasher, Disposal, Gas Range, Gas Oven, Gas Cooktop
    • Laundry: Upper Level, Inside, Gas Dryer Hookup
    Features
    • Pantry, High Speed Internet, Smart Home, Double Vanity, Master Downstairs, Vaulted Ceiling(s), Kitchen Island, Full Bth Master Bdrm, Separate Shwr & Tub
    • Flooring: Carpet, Tile, Wood
    • Windows: Low Emissivity Windows, Double Pane Windows
    • Has basement: No
    • Number of fireplaces: 1
    • Fireplace features: Family Room, Gas
    • Furnished: Yes
    Interior area
    • Total structure area: 2,727
    • Total interior livable area: 2,727 sqft

    Property

    Parking
    • Total spaces: 4
    • Parking features: Garage Door Opener, Direct Access
    • Garage spaces: 2
    • Uncovered spaces: 2
    Features
    • Stories: 2
    • Patio & porch: Patio
    • Exterior features: Balcony
    • Pool features: None
    • Spa features: None
    • Fencing: Block
    • Has view: Yes
    • View description: Mountain(s)
    Lot
    • Size: 6,856 Square Feet
    • Features: North/South Exposure, Sprinklers In Rear, Sprinklers In Front, Alley, Gravel/Stone Front, Gravel/Stone Back, Grass Front, Synthetic Grass Back, Auto Timer H2O Front, Auto Timer H2O Back
    Details
    • Parcel number: 17124100

    Construction

    Type & style
    • Home type: SingleFamily
    • Architectural style: Other
    • Property subtype: Single Family Residence
    Materials
    • Brick Veneer, Spray Foam Insulation, Stucco, Wood Frame
    • Roof: Composition
    Condition
    • Complete Spec Home
    • New construction: No
    • Year built: 2016
    Details
    • Builder name: S&L Custom Designs

    Utilities & green energy

    • Sewer: Public Sewer
    • Water: City Water
    Green energy
    • Water conservation: Recirculation Pump

    Community & HOA

    Community
    • Features: Near Bus Stop, Playground
    • Security: Security System Owned
    • Subdivision: DATELAND HOMES LOTS 89-133
    HOA
    • Has HOA: No
    • Services included: No Fees
    Location
    • Region: Phoenix

    Financial & listing details

    • Price per square foot: $623/sqft
    • Tax assessed value: $931,500
    • Annual tax amount: $3,323
    • Date on market: 6/28/2024
    • Cumulative days on market: 47 days
    • Listing terms: Cash,Conventional
    • Ownership: Fee Simple

    Price history

    DateEventPrice
    8/14/2024Sold$1,700,000-2.9%$623/sqft
    Source: ARMLS #6719522 Report a problem
    6/29/2024Listed for sale$1,750,000+103.5%$642/sqft
    Source: ARMLS #6719522 Report a problem
    9/6/2019Sold$860,000-1.7%$315/sqft
    Source: ARMLS #5934077 Report a problem
    7/15/2019Price change$875,000-2.7%$321/sqft
    Source: RE/MAX Fine Properties #5934077 Report a problem
    6/6/2019Listed for sale$899,000$330/sqft
    Source: RE/MAX Fine Properties #5934077 Report a problem
    6/4/2019Pending sale$899,000$330/sqft
    Source: RE/MAX Fine Properties #5934077 Report a problem
    6/1/2019Listed for sale$899,000+18.3%$330/sqft
    Source: RE/MAX Fine Properties #5934077 Report a problem
    7/28/2016Sold$760,000-15.3%$279/sqft
    Source: Public Record Report a problem
    7/9/2016Pending sale$897,500$329/sqft
    Source: Cooper Premier Properties LLC #5428497 Report a problem
    7/8/2016Listed for sale$897,500$329/sqft
    Source: Cooper Premier Properties LLC #5428497 Report a problem
    6/17/2016Pending sale$897,500$329/sqft
    Source: Cooper Premier Properties LLC #5428497 Report a problem
    5/4/2016Price change$897,500-2.9%$329/sqft
    Source: Cooper Premier Properties LLC #5428497 Report a problem
    4/15/2016Listed for sale$924,000+241%$339/sqft
    Source: Cooper Premier Properties LLC #5428497 Report a problem
    2/23/2015Sold$271,000-3.2%$99/sqft
    Source: Public Record Report a problem
    11/1/2014Listing removed$280,000$103/sqft
    Source: Capstone Realty, LLC #5107525 Report a problem
    8/21/2014Price change$280,000-3.4%$103/sqft
    Source: Capstone Realty, LLC #5107525 Report a problem
    5/31/2014Price change$290,000-3.3%$106/sqft
    Source: Capstone Realty, LLC #5107525 Report a problem
    4/30/2014Listed for sale$300,000+143.9%$110/sqft
    Source: Capstone Realty, LLC #5107525 Report a problem
    5/13/2003Sold$123,000+46.4%$45/sqft
    Source: Public Record Report a problem
    11/25/1997Sold$84,000$31/sqft
    Source: Public Record Report a problem

    Public tax history

    YearProperty taxesTax assessment
    2025$3,559 +4.6%$93,150 -2.2%
    2024$3,403 +3.1%$95,260 +108.4%
    2023$3,300 +3.1%$45,708 -31.7%
    2022$3,201 -3.3%$66,920 +12.9%
    2021$3,311 -9.5%$59,260 +2.9%
    2020$3,659 +18.1%$57,570 +9.9%
    2019$3,098 $52,400 +6.8%
    2018$3,098 +442.2%$49,060 +436.2%
    2017$571 -51.6%$9,150 -57.9%
    2016$1,180 -14.3%$21,750 +12.6%
    2015$1,376 $19,310 +18%
    2014-- $16,360 +36.1%
    2013-- $12,020 -10.4%
    2012-- $13,410 -10.2%
    2011-- $14,930 -12.7%
    2010-- $17,110 -28.2%
    2009-- $23,830 +8.6%
    2008-- $21,950 +18.6%
    2007-- $18,500 +70.5%
    2006-- $10,850
    2005-- $10,850 +8%
    2004-- $10,050
    2003-- $10,050 +30.5%
    2002-- $7,700
    Find assessor info on the county website

    Neighborhood: Camelback East

    Nearby schools

    GreatSchools rating
    Schools provided by the listing agent
    • Elementary: Hopi Elementary School
    • Middle: Ingleside Middle School
    • High: Arcadia High School
    • District: Scottsdale Unified District

    Source: ARMLS. This data may not be complete. We recommend contacting the local school district to confirm school assignments for this home.

    Get a cash offer in 3 minutes
    Find out how much your home could sell for in as little as 3 minutes with a no-obligation cash offer.
    Estimated market value
    $1,636,300
    Get a cash offer in 3 minutes
    Find out how much your home could sell for in as little as 3 minutes with a no-obligation cash offer.
    Estimated market value
    $1,636,300