Skip main navigation
Sold
  • Price Unknown

    4223 E Caribou Ct, Baton Rouge, LA 70814

    3beds
    2,097sqft
    Single Family Residence
    Built in 1977
    0.32 Acres Lot
    $229,100 Zestimate®
    $--/sqft
    $1,904 Estimated rent

    Home value

    $229,100

    $215,000 - $243,000

    $1,904/mo

    Zestimate® history
    Loading
    Loading...

    Owner options

    List your home for rent

    $1,904/mo

    Rent Zestimate®

    Find your next renter with Zillow Rental Manager. Plus, with online applications, you can quickly screen prospective tenants – for free.

    Learn more

    $1,904/mo

    Rent Zestimate®

    Refinance and save

    Refinancing to a lower rate could help reduce your monthly payments and save thousands over the life of the loan.

    See today's rates

    Explore your selling options

    Work with a Zillow partner agent

    Leverage their expertise and Zillow's premium Showcase listings to get your home seen by more buyers.

    Get started

    List with your own agent

    Get your home in front of millions of buyers by listing it on Zillow.

    Learn how to do it

    Sell it yourself

    Take full control of how buyers see your home on Zillow by listing For Sale by Owner (FSBO).

    List your home

    What's special

    Versatile denSpacious corner lotAbundance of living spaceBright and inviting sunroom
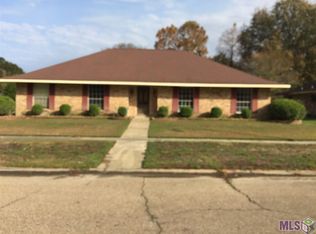
    NEW ROOF TO BE INSTALLED BEFORE CLOSING!! $10,000 TOWARDS INTEREST RATE BUYDOWN OR BUYER"S CLOSING COST!! Welcome to this charming 3-bedroom, 2-bath home located in the desirable Park Forest subdivision. Situated on a spacious corner lot, this property offers a large yard with plenty of room to enjoy outdoor activities, along with a storage shed in the backyard for added convenience. Inside, you’ll find an abundance of living space, including a generously sized living room that provides the perfect setting for relaxing or entertaining. The home also features a versatile den that can easily serve as a library, home theater, entertainment room, or additional living space to fit your needs. A bright and inviting sunroom adds even more flexibility, creating a great spot to unwind while enjoying natural light. The bedrooms are comfortably sized, offering a cozy and functional retreat for everyone in the household. Conveniently located within five minutes of everyday essentials such as restaurants, gas stations, and shopping, this home combines comfort, space, and accessibility in a great location.

    Zillow last checked:

    Listing updated:

    Listed by:

    Stephen Williams,

    Keller Williams Realty-First Choice

    Bought with:

    Stephen Williams, 0995698365

    Keller Williams Realty-First Choice

    Source: ROAM MLS,MLS#: 2026004314MLS Logo

    Facts & features

    Interior

    Bedrooms & bathrooms
    • Bedrooms: 3
    • Bathrooms: 2
    • Full bathrooms: 2
    Primary bedroom
    • Level: First
    • Area: 188.19 Square Feet
    • Dimensions: 15.3 x 12.3
    Bedroom
    • Level: First
    • Area: 135.6 Square Feet
    • Dimensions: 11.3 x 12.0
    Bedroom
    • Level: First
    • Area: 129.6 Square Feet
    • Dimensions: 10.8 x 12.0
    Breakfast
    • Level: First
    • Area: 86.25 Square Feet
    • Dimensions: 11.5 x 7.5
    Den
    • Level: First
    • Area: 350.88 Square Feet
    • Dimensions: 17.2 x 20.4
    Dining room
    • Level: First
    • Area: 264 Square Feet
    • Dimensions: 12 x 22
    Kitchen
    • Level: First
    • Area: 110 Square Feet
    • Dimensions: 11.0 x 10.0
    Laundry
    • Level: First
    • Area: 99 Square Feet
    • Dimensions: 11.0 x 9.0
    Library
    • Level: First
    Sunroom
    • Level: First
    • Area: 55.2 Square Feet
    • Dimensions: 6.9 x 8.0
    Heating
    • Central
    Cooling
    • Central Air, Ceiling Fan(s)
    Appliances
    • Included: Electric Stove Connection
    • Laundry: Electric Dryer Hookup, Washer Hookup, Inside
    Features
    • Varied Ceiling Heights
    • Flooring: Carpet, Ceramic Tile, Laminate
    Interior area
    • Total structure area: 2,497
    • Total interior livable area: 2,097 sqft

    Property

    Parking
    • Total spaces: 2
    Features
    • Levels: One
    • Stories: 1
    • Fencing: Wood
    Lot
    • Size: 0.32 Acres
    • Dimensions: 91 x 127 x 23 x 81 x 152
    • Features: Corner Lot
    Details
    • Additional structures: Shed(s), Storage
    • Parcel number: 966770

    Construction

    Type & style
    • Home type: SingleFamily
    • Architectural style: Ranch
    • Property subtype: Single Family Residence
    Materials
    • Brick, Frame
    • Foundation: Slab
    • Roof: Asphalt
    Condition
    • Year built: 1977

    Utilities & green energy

    • Sewer: Public Sewer
    • Water: Public
    • Utilities for property: Cable Available

    Community & HOA

    Community
    • Subdivision: Park Forest
    HOA
    • Has HOA: No
    Location
    • Region: Baton Rouge

    Financial & listing details

    • Tax assessed value: $199,400
    • Annual tax amount: $1,735
    • Date on market: 3/11/2026
    • Listing terms: Cash,Conventional,FHA,USDA Loan,VA Loan

    Price history

    DateEventPrice
    6/5/2026Sold--
    Source: ROAM MLS #2026004314 Report a problem
    5/8/2026Pending sale$225,000$107/sqft
    Source: ROAM MLS #2026004314 Report a problem
    3/11/2026Listed for sale$225,000+43.4%$107/sqft
    Source: ROAM MLS #2026004314 Report a problem
    10/13/2015Sold--
    Source: ROAM MLS #201413057 Report a problem
    8/12/2015Pending sale$156,900$75/sqft
    Source: Coldwell Banker One #201413057 Report a problem
    7/2/2015Listed for sale$156,900-4.9%$75/sqft
    Source: Coldwell Banker One #201413057 Report a problem
    10/11/2014Price change$164,900-2.9%$79/sqft
    Source: Coldwell Banker One #201413057 Report a problem
    9/13/2014Listed for sale$169,900$81/sqft
    Source: Coldwell Banker One #201413057 Report a problem
    8/9/1999Sold--
    Source: Public Record Report a problem

    Public tax history

    YearProperty taxesTax assessment
    2025$1,735 +7%$19,940
    2024$1,622 +25.2%$19,940 +17.6%
    2023$1,295 -0.2%$16,950
    2022$1,298 +2%$16,950
    2021$1,272 -1.5%$16,950
    2020$1,291 -28%$16,950 +21.9%
    2019$1,792 +1.2%$13,900
    2018$1,771 +85.9%$13,900
    2017$953 $13,900 +45.4%
    2016$953 +128.4%$9,560 -36.1%
    2015$417 -60.6%$14,950
    2014$1,059 $14,950
    2013$1,059 -40.4%$14,950
    2012$1,776 +20.5%$14,950 +11.2%
    2011$1,474 +0%$13,450
    2010$1,474 +95.8%$13,450
    2009$753 -0.5%$13,450
    2008$756 +39.2%$13,450 +17.5%
    2007$543 +0.7%$11,450
    2006$540 +0.8%$11,450
    2005$535 +3%$11,450
    2004$520 +67.2%$11,450 +21.8%
    2003$311 0%$9,400
    2002$311 0%$9,400
    2001$311 +25%$9,400
    2000$249 $9,400
    Find assessor info on the county website

    Neighborhood: Park Forest-Oakcrest

    Nearby schools

    GreatSchools rating
    Get a cash offer in 3 minutes
    Find out how much your home could sell for in as little as 3 minutes with a no-obligation cash offer.
    Estimated market value

    $229,100

    Get a cash offer in 3 minutes
    Find out how much your home could sell for in as little as 3 minutes with a no-obligation cash offer.
    Estimated market value

    $229,100