Skip main navigation
Sold for $3,367,500
  • $3,367,500

    4223 E SAINT JOSEPH Way, Phoenix, AZ 85018

    4beds
    4,072sqft
    Single Family Residence
    Built in 2021
    0.41 Acres Lot
    $3,662,800 Zestimate®
    $827/sqft
    $8,537 Estimated rent

    Home value

    $3,662,800

    $3.41M - $3.99M

    $8,537/mo

    Zestimate® history
    Loading
    Loading...

    Owner options

    List your home for rent

    $8,537/mo

    Rent Zestimate®

    Find your next renter with Zillow Rental Manager. Plus, with online applications, you can quickly screen prospective tenants – for free.

    Learn more

    $8,537/mo

    Rent Zestimate®

    Refinance and save

    $18,843/mo

    Est. payment

    Refinancing to a lower rate could help reduce your monthly payments and save thousands over the life of the loan.

    See today's rates

    $18,843/mo

    Est. payment

    Explore your selling options

    Work with a Zillow partner agent

    Leverage their expertise and Zillow's premium Showcase listings to get your home seen by more buyers.

    Get started

    List with your own agent

    Get your home in front of millions of buyers by listing it on Zillow.

    Learn how to do it

    Sell it yourself

    Take full control of how buyers see your home on Zillow by listing For Sale by Owner (FSBO).

    List your home

    What's special

    Abundant natural lightLarge officeGame roomMultiple indoorArcadia livingOutdoor kitchenAttached spa
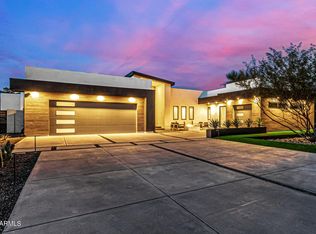
    Stunning 2021 build by Blue Sky Homes LUXE division. Nestled between Arcadia and Paradise Valley, this contemporary 4,072 sq ft residence features 4 beds, 4.5 baths, with a large office/game room and 3-car garage. Abundant natural light, a spacious living area with 16 ft ceilings, and an open-concept gourmet kitchen complete with Sub-Zero and Wolf appliances. Private owner's suite with spa-like bathroom and two large closets. Generously sized bedrooms with multiple en-suite bathrooms and spacious walk-in closets. Lovely views of Camelback Mountain, including Praying Monk, from the backyard. Enjoy Arizona weather year-round from multiple indoor/outdoor living spaces including an outdoor kitchen and a pergola with electric trellis and sunshades. Large saltwater pool with attached spa...... Energy Star certified (50% more energy efficient than similar sized new build). Walking distance to the finest shopping, dining, and hotel establishments including The Henry, Steak 44, PYRO, and the Hot Global Ambassador. Just Minutes from Fashion Square Mall, Paradise Valley, The Biltmore. A 7-minute drive to Phoenix Sky Harbor. Conveniently located Phoenix Country Day School, the Hopi School District, and all that Arcadia Living has to offer.

    Zillow last checked:

    Listing updated:

    Listed by:

    Lisa B. Goldman 480-980-9850,

    Compass,

    Christopher V Karas 602-919-6511,

    Compass

    Bought with:

    Jorge L Quijada, SA648292000

    Arizona Proper Real Estate LLC

    Source: ARMLS,MLS#: 6654296MLS Logo

    Facts & features

    Interior

    Bedrooms & bathrooms
    • Bedrooms: 4
    • Bathrooms: 5
    • Full bathrooms: 4
    • 1/2 bathrooms: 1
    Heating
    • ENERGY STAR Qualified Equipment
    Cooling
    • Central Air, Ceiling Fan(s), ENERGY STAR Qualified Equipment, Programmable Thmstat
    Appliances
    • Included: Dryer, Washer, Built In Recycling, Refrigerator, Built-in Microwave, Dishwasher, Disposal, Gas Range, Gas Oven
    • Laundry: Engy Star (See Rmks)
    Features
    • Pantry, Non-laminate Counter, High Speed Internet, Smart Home, Double Vanity, Breakfast Bar, 9+ Flat Ceilings, No Interior Steps, Kitchen Island, Full Bth Master Bdrm, Separate Shwr & Tub
    • Flooring: Carpet, Tile, Wood
    • Windows: Skylight(s), Low Emissivity Windows, Double Pane Windows, ENERGY STAR Qualified Windows, Mechanical Sun Shds
    • Has basement: No
    • Number of fireplaces: 2
    • Fireplace features: Exterior Fireplace, Family Room, Gas
    Interior area
    • Total structure area: 4,072
    • Total interior livable area: 4,072 sqft

    Property

    Parking
    • Total spaces: 6
    • Parking features: Garage Door Opener, Direct Access
    • Garage spaces: 3
    • Uncovered spaces: 3
    Features
    • Stories: 1
    • Patio & porch: Covered, Patio
    • Exterior features: Balcony, Built-in Barbecue
    • Has private pool: Yes
    • Pool features: Play Pool
    • Has spa: Yes
    • Spa features: Private
    • Fencing: Block
    • Has view: Yes
    • View description: Mountain(s)
    Lot
    • Size: 0.41 Acres
    • Features: North/South Exposure, Sprinklers In Rear, Sprinklers In Front, Desert Back, Desert Front, Grass Front, Grass Back, Auto Timer H2O Front, Auto Timer H2O Back, Irrigation Front, Irrigation Back
    Details
    • Parcel number: 17152066

    Construction

    Type & style
    • Home type: SingleFamily
    • Architectural style: Contemporary
    • Property subtype: Single Family Residence
    Materials
    • Spray Foam Insulation, Stucco, Wood Frame, No VOC Paint, Painted, Low VOC Insulation, Ducts Professionally Air-Sealed
    • Roof: Reflective Coating,Foam
    Condition
    • Under Construction
    • New construction: No
    • Year built: 2021

    Utilities & green energy

    • Sewer: Public Sewer
    • Water: City Water
    Green energy
    • Energy efficient items: Energy Audit, Fresh Air Mechanical
    • Water conservation: Low-Flow Fixtures, Tankless Ht Wtr Heat

    Community & neighborhood

    Location
    • Region: Phoenix
    • Subdivision: MARION ESTATES BLK A

    Other

    Other facts
    • Listing terms: Cash,Conventional
    • Ownership: Fee Simple

    Price history

    DateEventPrice
    4/30/2024Sold$3,367,500-3.8%$827/sqft
    Source: ARMLS #6654296 Report a problem
    2/15/2024Listed for sale$3,500,000+40%$860/sqft
    Source: ARMLS #6654296 Report a problem
    10/1/2021Sold$2,500,000-1.5%$614/sqft
    Source: ARMLS #6178205 Report a problem
    5/5/2021Sold$2,538,000+1.5%$623/sqft
    Source: Public Record Report a problem
    3/4/2021Pending sale$2,500,000$614/sqft
    Source: ARMLS #6178205 Report a problem
    1/17/2021Price change$2,500,000+2%$614/sqft
    Source: ARMLS #6178205 Report a problem
    1/7/2021Listed for sale$2,450,000+250%$602/sqft
    Source: ARMLS #6178205 Report a problem
    11/12/2019Sold$700,000+16.7%$172/sqft
    Source: ARMLS #5988941 Report a problem
    10/17/2019Pending sale$600,000$147/sqft
    Source: RE/MAX Fine Properties #5988941 Report a problem
    10/8/2019Listed for sale$600,000$147/sqft
    Source: RE/MAX Fine Properties #5988941 Report a problem

    Public tax history

    YearProperty taxesTax assessment
    2025$9,063 +5%$284,320 +1.8%
    2024$8,629 -4.6%$279,210 +160.6%
    2023$9,045 +11.3%$107,150 -28.6%
    2022$8,126 +85.3%$150,070 +179.1%
    2021$4,386 +18.8%$53,760 +8.6%
    2020$3,692 +3.3%$49,480 -1.7%
    2019$3,575 $50,320 +5%
    2018$3,575 +5.4%$47,920 -0.7%
    2017$3,392 +11.8%$48,260 +5.3%
    2016$3,033 +4.7%$45,810 -1.2%
    2015$2,897 $46,350 +36.3%
    2014-- $34,000 +2.8%
    2013-- $33,070 -3%
    2012-- $34,100 -15.8%
    2011-- $40,500 -11.6%
    2010-- $45,820 -11.1%
    2009-- $51,550 -1.4%
    2008-- $52,300 +6.7%
    2007-- $49,000 +63.9%
    2006-- $29,900
    2005-- $29,900 +19.1%
    2004-- $25,100
    2003-- $25,100 -4.9%
    2002-- $26,400

    Find assessor info on the county website

    Neighborhood: Camelback East

    Nearby schools

    GreatSchools rating
    Schools provided by the listing agent
    • Elementary: Hopi Elementary School
    • Middle: Ingleside Middle School
    • High: Arcadia High School
    • District: Scottsdale Unified District

    Source: ARMLS. This data may not be complete. We recommend contacting the local school district to confirm school assignments for this home.

    Get a cash offer in 3 minutes
    Find out how much your home could sell for in as little as 3 minutes with a no-obligation cash offer.
    Estimated market value
    $3,662,800
    Get a cash offer in 3 minutes
    Find out how much your home could sell for in as little as 3 minutes with a no-obligation cash offer.
    Estimated market value
    $3,662,800