Nestled in the lush foothills just minutes from Boulder, this ranch-style home offers a rare combination of privacy, character, and connection to nature-with direct access to South Boulder Creek right from your backyard gate. Set on over 1.2 acres, this expansive single-level home boasts more than 3,000 sqft of thoughtfully designed living space. From the moment you step inside, you're welcomed by a spacious living room with a cozy gas fireplace and stunning mountain views. At the heart of the home, a large open-concept kitchen flows effortlessly into a bright family room, a dedicated dining area, and a serene sunroom. Step outside to the oversized covered porch to enjoy mountain vistas and fresh air year-round. The flexible floor plan features a private home office or guest suite with its own half-bath. The primary suite is tucked into its own wing for ultimate privacy, featuring three walk-in closets, a generous en suite bath, and peaceful views. On the opposite side of the home are two additional bedrooms, two full baths, a spacious laundry area, and an oversized rec room-ideal for guests, multi-generational living, or play. Upstairs, a light-filled loft offers the perfect space for an art studio, yoga room, or playroom, with views overlooking the treetops and gardens below. A 2-car garage with attached storage rooms connects easily to the main home. Outside, flagstone patios, garden pathways, and a private gate lead you to South Boulder Creek-a serene, rarely found amenity that makes this property truly unique. This mountain retreat is a one-of-a-kind opportunity in one of Boulder's most peaceful and picturesque locations.
Sold for $1,752,500
$1,752,500
4223 Eldorado Springs Dr, Boulder, CO 80303
4beds
3,462sqft
Single Family Residence
Built in 1950
1.21 Acres Lot
$1,722,900 Zestimate®
$506/sqft
$6,546 Estimated rent
Home value
$1,722,900
$1.60M - $1.84M
$6,546/mo
Zestimate® history
Owner options
List your home for rent
$6,546/mo
Rent Zestimate®
Find your next renter with Zillow Rental Manager. Plus, with online applications, you can quickly screen prospective tenants – for free.
$6,546/mo
Rent Zestimate®
Refinance and save
$8,183/mo
Est. payment
Refinancing to a lower rate could help reduce your monthly payments and save thousands over the life of the loan.
$8,183/mo
Est. payment
Explore your selling options
Work with a Zillow partner agent
Leverage their expertise and Zillow's premium Showcase listings to get your home seen by more buyers.
Get startedList with your own agent
Get your home in front of millions of buyers by listing it on Zillow.
Learn how to do itSell it yourself
Take full control of how buyers see your home on Zillow by listing For Sale by Owner (FSBO).
List your homeWhat's special
Zillow last checked:
Listing updated:
Listed by:
E and L Team 720-300-5680,
RE/MAX Elevate,
Elizabeth Ryterski 720-300-5680,
RE/MAX Elevate
Bought with:
Jennifer Gilligan, 100075381
Compass - Boulder
Source: IRES as distributed by MLS GRID,MLS#: 1049058
Facts & features
Interior
Bedrooms & bathrooms
- Bedrooms: 4
- Bathrooms: 4
- Full bathrooms: 2
- 3/4 bathrooms: 1
- 1/2 bathrooms: 1
- Main level bathrooms: 4
Rooms
- Room types: Loft
Primary bedroom
- Description: Wood
- Features: Full Primary Bath
- Level: Main
- Area: 180 Square Feet
- Dimensions: 15 x 12
Bedroom 2
- Description: Wood
- Level: Main
- Area: 132 Square Feet
- Dimensions: 11 x 12
Bedroom 3
- Description: Wood
- Level: Main
- Area: 144 Square Feet
- Dimensions: 12 x 12
Bedroom 4
- Description: Wood
- Level: Main
- Area: 156 Square Feet
- Dimensions: 13 x 12
Dining room
- Description: Wood
- Level: Main
- Area: 110 Square Feet
- Dimensions: 10 x 11
Family room
- Description: Wood
- Level: Main
- Area: 180 Square Feet
- Dimensions: 12 x 15
Kitchen
- Description: Tile
- Level: Main
- Area: 144 Square Feet
- Dimensions: 12 x 12
Laundry
- Description: Tile
- Level: Main
- Area: 49 Square Feet
- Dimensions: 7 x 7
Living room
- Description: Wood
- Level: Main
- Area: 252 Square Feet
- Dimensions: 14 x 18
Recreation room
- Description: Wood
- Level: Main
- Area: 340 Square Feet
- Dimensions: 17 x 20
Study
- Description: Tile
- Level: Main
- Area: 54 Square Feet
- Dimensions: 9 x 6
Heating
- Hot Water, Baseboard, Radiator
Cooling
- Wall/Window Unit(s), Ceiling Fan(s)
Appliances
- Included: Gas Range, Dishwasher, Refrigerator, Microwave
- Laundry: Washer/Dryer Hookup
Features
- Eat-in Kitchen, Separate Dining Room, Cathedral Ceiling(s), Open Floorplan, Pantry, Walk-In Closet(s), Kitchen Island
- Flooring: Wood
- Basement: None
- Has fireplace: Yes
- Fireplace features: Two or More, Gas, Living Room, Family Room
Interior area
- Total structure area: 3,462
- Total interior livable area: 3,462 sqft
- Finished area above ground: 3,462
Property
Parking
- Total spaces: 2
- Parking features: Attached
- Attached garage spaces: 2
- Details: Attached
Accessibility
- Accessibility features: Level Lot, No Stairs, Main Floor Bath, Accessible Bedroom
Features
- Levels: One
- Stories: 1
- Patio & porch: Patio
- Spa features: Heated
- Fencing: Fenced
- Has view: Yes
- View description: Mountain(s), Hills
Lot
- Size: 1.21 Acres
- Features: Wooded, Deciduous Trees
Details
- Parcel number: R0067986
- Zoning: A
- Special conditions: Private Owner
- Horses can be raised: Yes
- Horse amenities: Horse(s) Allowed
Construction
Type & style
- Home type: SingleFamily
- Property subtype: Single Family Residence
Materials
- Frame, Stucco, Wood Siding, Other
- Roof: Composition
Condition
- New construction: No
- Year built: 1950
Utilities & green energy
- Electric: Xcel Energy, Photovoltaics Third-Party Owned, Photovoltaics Seller Owned
- Gas: Xcel Energy
- Sewer: Septic Tank
- Water: Well, Cistern
- Utilities for property: Natural Gas Available, Electricity Available
Community & HOA
Community
- Subdivision: Marshall/Eldor Sprgs
HOA
- Has HOA: No
Location
- Region: Boulder
Financial & listing details
- Price per square foot: $506/sqft
- Tax assessed value: $2,248,700
- Annual tax amount: $14,063
- Date on market: 1/7/2026
- Listing terms: Cash,Conventional,FHA,VA Loan
- Exclusions: Seller's personal property, staging items, statues and flower pots
- Electric utility on property: Yes
Price history
| Date | Event | Price |
|---|---|---|
| 2/13/2026 | Sold | $1,752,500-7.4%$506/sqft |
Source:  IRES as distributed by MLS GRID #1049058 Report a problem IRES as distributed by MLS GRID #1049058 Report a problem | ||
| 2/3/2026 | Listed for sale | $1,892,000$547/sqft |
Source: IRES as distributed by MLS GRID #1049058 Report a problem | ||
| 1/19/2026 | Pending sale | $1,892,000$547/sqft |
Source:  REcolorado as distributed by MLS GRID #IR1049058 Report a problem REcolorado as distributed by MLS GRID #IR1049058 Report a problem | ||
| 1/7/2026 | Listed for sale | $1,892,000-0.3%$547/sqft |
Source: IRES as distributed by MLS GRID #1049058 Report a problem | ||
| 12/16/2025 | Listing removed | $1,897,000$548/sqft |
Source: IRES as distributed by MLS GRID #1037461 Report a problem | ||
| 10/15/2025 | Price change | $1,897,000-5.1%$548/sqft |
Source: IRES as distributed by MLS GRID #1037461 Report a problem | ||
| 9/3/2025 | Price change | $1,999,000-4.6%$577/sqft |
Source: IRES as distributed by MLS GRID #1037461 Report a problem | ||
| 8/20/2025 | Price change | $2,095,000-6.9%$605/sqft |
Source: IRES as distributed by MLS GRID #1037461 Report a problem | ||
| 7/15/2025 | Price change | $2,249,500-5.3%$650/sqft |
Source: IRES as distributed by MLS GRID #1037461 Report a problem | ||
| 6/24/2025 | Listed for sale | $2,375,000+3.3%$686/sqft |
Source: IRES as distributed by MLS GRID #1037461 Report a problem | ||
| 9/28/2023 | Listing removed | -- |
Source: Zillow Rentals Report a problem | ||
| 9/12/2023 | Listed for rent | $6,500$2/sqft |
Source: Zillow Rentals Report a problem | ||
| 11/2/2015 | Listing removed | $2,300,000$664/sqft |
Source: Wright Kingdom #774265 Report a problem | ||
| 9/4/2015 | Listed for sale | $2,300,000+174.1%$664/sqft |
Source: Wright Kingdom #774265 Report a problem | ||
| 6/20/2008 | Sold | $839,000+346.3%$242/sqft |
Source: Public Record Report a problem | ||
| 6/29/1994 | Sold | $188,000$54/sqft |
Source: Public Record Report a problem | ||
Public tax history
| Year | Property taxes | Tax assessment |
|---|---|---|
| 2025 | $14,305 +1.6% | $140,544 -11.2% |
| 2024 | $14,085 +24.6% | $158,348 -1% |
| 2023 | $11,308 +4.8% | $159,884 +38.1% |
| 2022 | $10,785 +5.6% | $115,773 -2.8% |
| 2021 | $10,217 | $119,105 +10.3% |
| 2020 | $10,217 +13.5% | $107,958 |
| 2019 | $9,002 | $107,958 +12.9% |
| 2018 | $9,002 | $95,602 -9.5% |
| 2017 | $9,002 +23.7% | $105,693 +55.7% |
| 2016 | $7,279 +19.9% | $67,891 +5.6% |
| 2015 | $6,072 -27.2% | $64,317 -31% |
| 2014 | $8,346 +23.9% | $93,204 |
| 2013 | $6,736 +5.7% | $93,204 +22.1% |
| 2012 | $6,374 -3.8% | $76,337 |
| 2011 | $6,624 +31.8% | -- |
| 2010 | $5,025 +67.1% | $80,340 +24.1% |
| 2009 | $3,008 +2.6% | $64,740 +38.6% |
| 2008 | $2,932 +12.6% | $46,700 |
| 2007 | $2,605 +11.6% | $46,700 +15.3% |
| 2006 | $2,333 +3.1% | $40,520 |
| 2005 | $2,264 +3.7% | $40,520 +1.7% |
| 2004 | $2,182 -3.4% | $39,830 |
| 2003 | $2,260 +10.9% | $39,830 +11.5% |
| 2002 | $2,039 | $35,730 -90.9% |
| 2001 | -- | $390,500 |
Find assessor info on the county website
Neighborhood: 80303
Nearby homes
- $1,619,3003 bd2 ba1.9k sqft4243 Prado Dr, Boulder, CO 80303Off Market
- $1,084,6003 bd3 ba2k sqft4282 Eldorado Springs Dr, Boulder, CO 80303Off Market

- $4,259,2004 bd6 ba7.3k sqft4217 Eldorado Springs Dr, Boulder, CO 80303Off Market
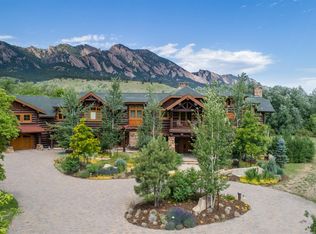
- $3,469,5003 bd3 ba3.1k sqft4247 Prado Dr, Boulder, CO 80303Off Market

- $1,372,3003 bd1 ba2k sqft4277 Eldorado Springs Dr, Boulder, CO 80303Off Market
- $1,593,4002 bd1 ba2.8k sqft4175 Eldorado Springs Dr, Boulder, CO 80303Off Market
- $1,690,8001 bd1 ba1.9k sqft4270 Prado Dr, Boulder, CO 80303Off Market
- $1,758,0003 bd2 ba2k sqft4295 Eldorado Springs Dr, Boulder, CO 80303Off Market
Nearby schools
GreatSchools rating
- 8/10Mesa Elementary SchoolGrades: PK-5Distance: 2.2 mi
- 9/10Southern Hills Middle SchoolGrades: 6-8Distance: 2.4 mi
- 10/10Fairview High SchoolGrades: 9-12Distance: 2.2 mi
Schools provided by the listing agent
- Elementary: Mesa
- Middle: Southern Hills
- High: Fairview
Source: IRES as distributed by MLS GRID. This data may not be complete. We recommend contacting the local school district to confirm school assignments for this home.
Get a cash offer in 3 minutes
Find out how much your home could sell for in as little as 3 minutes with a no-obligation cash offer.
Estimated market value
$1,722,900
Get a cash offer in 3 minutes
Find out how much your home could sell for in as little as 3 minutes with a no-obligation cash offer.
Estimated market value
$1,722,900
- Colorado
- Boulder County
- Boulder
- 80303
- 4223 Eldorado Springs Dr
Nearby cities
Nearby neighborhoods
Nearby zip codes
Other Boulder Topics
