Skip main navigation
Sold for $234,900
  • $234,900

    4223 Fairfield Circle, Evans, GA

    3beds
    1,551sqft
    Single Family Residence
    Built in 1996
    0.3 Acres Lot
    $256,500 Zestimate®
    $151/sqft
    $1,752 Estimated rent

    Home value

    $256,500

    $244,000 - $269,000

    $1,752/mo

    Zestimate® history
    Loading
    Loading...

    Owner options

    List your home for rent

    $1,752/mo

    Rent Zestimate®

    Find your next renter with Zillow Rental Manager. Plus, with online applications, you can quickly screen prospective tenants – for free.

    Learn more

    $1,752/mo

    Rent Zestimate®

    Refinance and save

    $1,541/mo

    Est. payment

    Refinancing to a lower rate could help reduce your monthly payments and save thousands over the life of the loan.

    See today's rates

    $1,541/mo

    Est. payment

    Explore your selling options

    Work with a Zillow partner agent

    Leverage their expertise and Zillow's premium Showcase listings to get your home seen by more buyers.

    Get started

    List with your own agent

    Get your home in front of millions of buyers by listing it on Zillow.

    Learn how to do it

    Sell it yourself

    Take full control of how buyers see your home on Zillow by listing For Sale by Owner (FSBO).

    List your home

    What's special

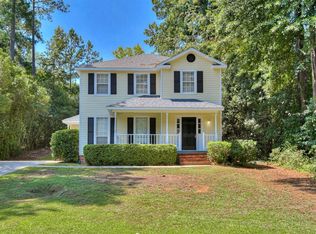
    Charming 3 br. 2 ba. Cape Code home in the heart of Evans! No HOA and close to everything! A true rocking chair front porch awaits guests and enter the home to find the spacious living room accented with ship-lap and equipped with a wood burning fireplace. Adjacent is the cozy dining room that flows from the sizeable kitchen that has been updated and includes plenty of cabinetry and butcher block counters. Attached to the kitchen is the laundry/mud room with an exit to the back deck that over looks the fenced in back yard. Secure your tools and personal property in the spacious outbuilding or in the dedicated toolroom built into the rear of the home. Travel back inside to find the large owner's suite with walk-in closet and updated en suite bath that shares a hallway entrance. Continue upstairs to find the other two bedrooms equipped with a spacious jack and jill bath room. Both bedrooms are equipped with dual closets. VERY close to Blue Ridge Elementary, Lakeside Middle and Lakeside High. Located close to entertainment, dining, shopping, I-20 and more. All appliances stay. Schedule your showing today! Owner is a licensed Realtor in Georgia

    Zillow last checked:

    Listing updated:

    Listed by:

    Rodney Reeves 706-466-3581,

    Reeves Realty & Investments, Llc

    Bought with:

    NANCY TORCHIA, 357646

    Blanchard & Calhoun - SN

    Source: Hive MLS,MLS#: 98177366MLS LogoOriginating MLS: REALTORS® of Greater Augusta

    Facts & features

    Interior

    Bedrooms & bathrooms
    • Bedrooms: 3
    • Bathrooms: 2
    • Full bathrooms: 2
    Primary bedroom
    • Level: Main
    • Dimensions: 15 x 13
    Bedroom 2
    • Description: Equipped with dual closets
    • Level: Upper
    • Dimensions: 15 x 10
    Bedroom 3
    • Description: Equipped with dual closets
    • Level: Upper
    • Dimensions: 15 x 10
    Bathroom 1
    • Level: Main
    • Dimensions: 9 x 6
    Bathroom 2
    • Description: Jack and jill bath between upstairs bedrooms
    • Level: Upper
    • Dimensions: 10 x 5
    Dining room
    • Level: Main
    • Dimensions: 11 x 10
    Kitchen
    • Description: Recent cabinetry and butcher block counters.
    • Level: Main
    • Dimensions: 12 x 10
    Laundry
    • Description: Washer and Dryer convey with the sale
    • Level: Main
    • Dimensions: 7 x 6
    Living room
    • Description: Accented with ship-lap and wood burning fireplace.
    • Level: Main
    • Dimensions: 17 x 15
    Heating
    • Gas Pack, Fireplace(s)
    Cooling
    • Central Air
    Appliances
    • Included: Washer, Refrigerator, Range, Dryer, Dishwasher
    • Laundry: Dryer Hookup, Washer Hookup
    Features
    • Blinds/Shades
    • Flooring: Carpet, Laminate, Ceramic Tile
    • Basement: None
    • Attic: Scuttle
    Interior area
    • Total structure area: 1,551
    • Total interior livable area: 1,551 sqft

    Property

    Parking
    • Parking features: Concrete
    Features
    • Levels: Two
    • Patio & porch: Deck, Porch
    • Exterior features: Other
    • Fencing: Privacy,Fenced
    Lot
    • Size: 0.30 Acres
    • Dimensions: 88 x 151
    • Features: Other
    Details
    • Additional structures: Outbuilding
    • Parcel number: 077E148
    • Special conditions: Standard

    Construction

    Type & style
    • Home type: SingleFamily
    • Property subtype: Single Family Residence
    Materials
    • Aluminum Siding, Brick, Vinyl Siding
    • Foundation: Crawl Space
    • Roof: Composition
    Condition
    • New construction: No
    • Year built: 1996

    Utilities & green energy

    • Water: Public
    • Utilities for property: Cable Available

    Community & neighborhood

    Location
    • Region: Evans
    • Subdivision: Halifax North

    HOA & financial

    HOA
    • Has HOA: No
    • Amenities included: Other

    Other

    Other facts
    • Listing agreement: Exclusive Right To Sell
    • Listing terms: Cash,Conventional,FHA,VA Loan

    Price history

    DateEventPrice
    10/2/2023Sold$234,900$151/sqft
    Source: Hive MLS #98177366 Report a problem
    9/13/2023Pending sale$234,900$151/sqft
    Source: REALTORS® of Greater Augusta #519263 Report a problem
    9/2/2023Contingent$234,900$151/sqft
    Source: REALTORS® of Greater Augusta #519263 Report a problem
    8/14/2023Listed for sale$234,900+38.2%$151/sqft
    Source: REALTORS® of Greater Augusta #519263 Report a problem
    7/8/2020Sold$170,000+6.3%$110/sqft
    Source: Hive MLS #98004995 Report a problem
    6/9/2020Pending sale$159,900$103/sqft
    Source: BERKSHIRE HATHAWAY HOMESERVICES BEAZLEY REALTORS #456299 Report a problem
    6/7/2020Listed for sale$159,900+10.3%$103/sqft
    Source: BERKSHIRE HATHAWAY HOMESERVICES BEAZLEY REALTORS #456299 Report a problem
    10/10/2018Sold$145,000$93/sqft
    Source: Public Record Report a problem
    9/11/2018Pending sale$145,000$93/sqft
    Source: DOUGLAS LANE REAL ESTATE GROUP #431492 Report a problem
    8/22/2018Listed for sale$145,000+15.1%$93/sqft
    Source: DOUGLAS LANE REAL ESTATE GROUP #431492 Report a problem
    3/7/2016Sold$126,000-1.6%$81/sqft
    Source: Public Record Report a problem
    1/28/2016Listed for sale$128,000-4.8%$83/sqft
    Source: MEYBOHM REALTORS-WHEELER RD #395528 Report a problem
    1/26/2016Listing removed$995$1/sqft
    Source: Meybohm LLC Report a problem
    11/13/2015Listed for rent$995$1/sqft
    Source: Meybohm LLC Report a problem
    4/3/2015Listing removed$995$1/sqft
    Source: Meybohm LLC Report a problem
    1/24/2015Listed for rent$995$1/sqft
    Source: Meybohm LLC Report a problem
    6/18/2013Listing removed$995$1/sqft
    Source: Meybohm LLC Report a problem
    5/21/2013Listed for rent$995$1/sqft
    Source: Meybohm LLC Report a problem
    7/30/2010Listing removed$134,500$87/sqft
    Source: Meybohm Realtors #321423 Report a problem
    5/1/2010Price change$134,500-3.9%$87/sqft
    Source: Meybohm Realtors #321423 Report a problem
    3/15/2010Price change$139,900-3.5%$90/sqft
    Source: Meybohm Realtors #321423 Report a problem
    2/1/2010Listed for sale$144,900+11.5%$93/sqft
    Source: Systems Engineering, Inc. #321423 Report a problem
    5/2/2007Sold$129,900$84/sqft
    Source: Public Record Report a problem

    Public tax history

    YearProperty taxesTax assessment
    2025$746 +0.9%$230,285 +4.5%
    2024$739 -55.1%$220,459 +7.6%
    2023$1,648 -10.7%$204,901 +16%
    2022$1,844 +12.3%$176,649 +17.4%
    2021$1,642 +10.8%$150,434 +181.6%
    2020$1,482 -2.4%$53,415 -2.1%
    2019$1,519 +20.3%$54,564 +20.3%
    2018$1,262 -3.3%$45,342 -3%
    2017$1,306 -4.4%$46,737 +6.6%
    2016$1,366 +10.1%$43,828 +4%
    2015$1,241 +6.9%$42,142 +4.7%
    2014$1,160 +11.9%$40,266 +2.6%
    2012$1,037 -4.5%$39,249 -7%
    2011$1,086 -1.5%$42,225 -2.2%
    2010$1,103 -7.3%$43,159 -6.1%
    2009$1,189 +4%$45,986 -11.4%
    2008$1,143 +1.6%$51,897 +24.5%
    2007$1,125 +8.3%$41,686 +7.6%
    2006$1,039 +11.7%$38,743 +11.7%
    2005$930 +2.4%$34,692 +2.4%
    2004$908 +7.2%$33,877 +0.5%
    2003$847 +3.1%$33,702 +3.1%
    2002$822 +1.7%$32,691 +1.7%
    2001$808 +22.3%$32,159 +0.4%
    2000$661 $32,015

    Find assessor info on the county website

    Neighborhood: 30809

    Nearby schools

    GreatSchools rating
    Schools provided by the listing agent
    • Elementary: Blue Ridge
    • Middle: Lakeside
    • High: Lakeside

    Source: Hive MLS. This data may not be complete. We recommend contacting the local school district to confirm school assignments for this home.

    Get pre-qualified for a loan
    At Zillow Home Loans, we can pre-qualify you in as little as 5 minutes with no impact to your credit score.

    An equal housing lender. NMLS #10287.

    Sell for more on Zillow
    Get a Zillow Showcase℠ listing at no additional cost and you could sell for .
    $256,500
    2% more
    +$5,130
    With Zillow Showcase(estimated)
    $261,630