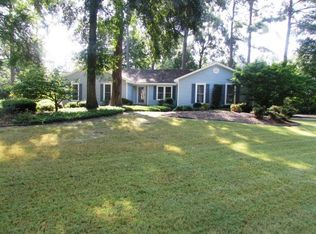
Updated brick Colonial, in Columbia County, on nearly half an acre in the established Spring Lakes neighborhood. Located on quiet Green Ivy Lane, this home offers an expansive lot and a private backyard setting.
Upon entering, guests are welcomed into an entry hall with a coat closet and powder room, along with hard-surface flooring throughout the main level. On the left is a formal dining room that could serve as a flex space and connects to the kitchen. On the right is a large family room featuring a fireplace and sliding door access to the backyard.
The eat-in kitchen features a pantry, breakfast area, granite countertops, a backsplash, stainless steel appliances, and countertop seating. A large mudroom/laundry room connects to the kitchen and offers a convenient side entry into the home. Upstairs, the primary suite includes a walk-in closet and an ensuite bathroom with a tub/shower combination. Two additional bedrooms share a hallway bathroom and linen closet.
Outside, the backyard offers a patio surrounded by privacy fencing with no neighbors directly behind due to a drainage easement at the rear of the yard. Mature trees, a large storage shed, and a basketball hoop provide additional outdoor space and functionality, with plenty of room for entertaining or future outdoor improvements.
Spring Lakes is an established neighborhood, zoned for top-rated Columbia County schools, with numerous amenities for residents. The community features a junior Olympic-size swimming pool with a 10-foot diving well, a shallow wading area with bubblers, shade structures with fans and lighting, pool restrooms and showers, and is home to the Spring Lakes Swim Team. Additional amenities include a lake formed by Reed Creek flowing through the neighborhood, along with a scenic footbridge, park and playground, tennis court, and clubhouse.
With its central location near Evans, Martinez, and Augusta, the neighborhood offers convenient access to area amenities and major employers including Fort Gordon, Augusta University, the Augusta Medical District, Augusta National Golf Club, John Deere, Amazon, Club Car, Savannah River Site, and Plant Vogtle. Easy access to major thoroughfares, including I-20 and I-520, provides multiple commuting options.
Sold for $309,900
Zillow last checked:
Listing updated:
Bought with:
Teresa Michelle Moxley-Kitchens, 219324
Berkshire Hathaway HomeServices Beazley Realtors
Source: Hive MLS,MLS#: 98254295 Originating MLS: REALTORS® of Greater Augusta
Originating MLS: REALTORS® of Greater AugustaPrice history
| Date | Event | Price |
|---|---|---|
| 4/14/2026 | Sold | $309,900$163/sqft |
Source:  Hive MLS #98254295 Report a problem Hive MLS #98254295 Report a problem | ||
| 3/15/2026 | Pending sale | $309,900$163/sqft |
Source: Hive MLS #553168 Report a problem | ||
| 3/11/2026 | Listed for sale | $309,900+8.5%$163/sqft |
Source: Hive MLS #553168 Report a problem | ||
| 9/27/2023 | Listing removed | -- |
Source: Zillow Rentals Report a problem | ||
| 9/21/2023 | Price change | $1,755-5.4%$1/sqft |
Source: Zillow Rentals Report a problem | ||
| 8/31/2023 | Listed for rent | $1,855$1/sqft |
Source: Zillow Rentals Report a problem | ||
| 6/24/2022 | Sold | $285,500+5.8%$150/sqft |
Source: Hive MLS #98165370 Report a problem | ||
| 6/9/2022 | Pending sale | $269,900$142/sqft |
Source:  REALTORS® of Greater Augusta #502497 Report a problem REALTORS® of Greater Augusta #502497 Report a problem | ||
| 5/24/2022 | Contingent | $269,900$142/sqft |
Source: REALTORS® of Greater Augusta #502497 Report a problem | ||
| 5/20/2022 | Listed for sale | $269,900+35%$142/sqft |
Source: REALTORS® of Greater Augusta #502497 Report a problem | ||
| 9/18/2019 | Listing removed | $199,900$105/sqft |
Source: RE/MAX REINVENTED #432289 Report a problem | ||
| 6/13/2019 | Pending sale | $199,900$105/sqft |
Source: RE/MAX REINVENTED #432289 Report a problem | ||
| 6/13/2019 | Listed for sale | $199,900+4.4%$105/sqft |
Source: RE/MAX REINVENTED #432289 Report a problem | ||
| 4/1/2019 | Sold | $191,500-4.2%$101/sqft |
Source: Public Record Report a problem | ||
| 3/9/2019 | Pending sale | $199,900$105/sqft |
Source: RE/MAX REINVENTED #432289 Report a problem | ||
| 2/19/2019 | Price change | $199,900-2.4%$105/sqft |
Source: RE/MAX REINVENTED #432289 Report a problem | ||
| 2/1/2019 | Price change | $204,900-2.4%$108/sqft |
Source: RE/MAX REINVENTED #432289 Report a problem | ||
| 1/14/2019 | Price change | $209,900-2.3%$110/sqft |
Source: RE/MAX REINVENTED #432289 Report a problem | ||
| 9/12/2018 | Price change | $214,900+3.8%$113/sqft |
Source: RE/MAX REINVENTED #432289 Report a problem | ||
| 8/24/2018 | Price change | $207,000-3.7%$109/sqft |
Source: Owner Report a problem | ||
| 8/6/2018 | Price change | $215,000-4.4%$113/sqft |
Source: Owner Report a problem | ||
| 8/1/2018 | Listed for sale | $225,000+48.7%$118/sqft |
Source: Owner Report a problem | ||
| 5/24/2016 | Sold | $151,350+1.2%$80/sqft |
Source: Public Record Report a problem | ||
| 6/9/2013 | Listing removed | $149,500$79/sqft |
Source: Blanchard and Calhoun Real Estate #358986 Report a problem | ||
| 6/2/2013 | Price change | $149,500-0.1%$79/sqft |
Source: Blanchard and Calhoun Real Estate #358986 Report a problem | ||
| 5/22/2013 | Price change | $149,700-0.1%$79/sqft |
Source: Blanchard and Calhoun Real Estate #358986 Report a problem | ||
| 4/21/2013 | Price change | $149,900-6.3%$79/sqft |
Source: Blanchard and Calhoun Real Estate #358986 Report a problem | ||
| 3/7/2013 | Listed for sale | $159,900-3.1%$84/sqft |
Source: Blanchard and Calhoun Real Estate #358986 Report a problem | ||
| 3/8/2005 | Sold | $165,000$87/sqft |
Source: Public Record Report a problem | ||

Sell for more on Zillow
Get a Zillow Showcase℠ listing at no additional cost and you could sell for .
$308,500
2% more
+$6,170
With Zillow Showcase(estimated)
$314,670
