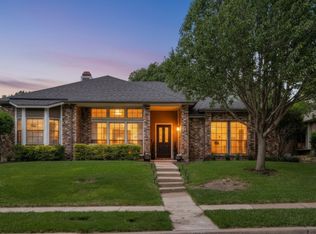
THIS IS THE ONE YOU'VE BEEN WAITING FOR! Simply stunning, SINGLE STORY home with a backyard retreat to entertain or escape from the hustle and bustle of city life! This immaculate 3 bedroom, 2 bath home has 2 living areas plus an enclosed air conditioned sun room, giving you three living areas to enjoy. Step outside to the backyard, you will be greeted with the most spectacular outdoor living area & entertaining area complete with a built in grill and retractable sun shades. There is also a beautiful Wooden Pergola that covers the driveway extending your entertaining space and provides you with 2 additional covered parking spots! In case of severe weather, this home features a backup generator so your power and lights will always stay on no matter the weather! With granite counters, recently updated bathrooms and amazing features throughout the home, this house is one of a kind and wont last long!
Sold
Price Unknown
4223 Harvest Point Dr, Carrollton, TX 75010
3beds
2,050sqft
Single Family Residence
Built in 1986
7,187 Square Feet Lot
$484,200 Zestimate®
$--/sqft
$3,206 Estimated rent
Home value
$484,200
$455,000 - $513,000
$3,206/mo
Zestimate® history
Owner options
List your home for rent
$3,206/mo
Rent Zestimate®
Find your next renter with Zillow Rental Manager. Plus, with online applications, you can quickly screen prospective tenants – for free.
$3,206/mo
Rent Zestimate®
Refinance and save
Refinancing to a lower rate could help reduce your monthly payments and save thousands over the life of the loan.
Explore your selling options
Work with a Zillow partner agent
Leverage their expertise and Zillow's premium Showcase listings to get your home seen by more buyers.
Get startedList with your own agent
Get your home in front of millions of buyers by listing it on Zillow.
Learn how to do itSell it yourself
Take full control of how buyers see your home on Zillow by listing For Sale by Owner (FSBO).
List your homeWhat's special
Recently updated bathroomsBuilt in grillBackyard retreatRetractable sun shadesGranite countersEntertaining areaWooden pergola
Zillow last checked:
Listing updated:
Listed by:
David Purcey 0663249,
JPAR North Metro 972-836-9295
Bought with:
Savannah Dunn
Keller Williams Realty Allen
Source: NTREIS,MLS#: 21087607
Facts & features
Interior
Bedrooms & bathrooms
- Bedrooms: 3
- Bathrooms: 2
- Full bathrooms: 2
Primary bedroom
- Level: First
- Dimensions: 17 x 12
Bedroom
- Level: First
- Dimensions: 11 x 10
Bedroom
- Level: First
- Dimensions: 12 x 10
Primary bathroom
- Level: First
- Dimensions: 17 x 8
Breakfast room nook
- Level: First
- Dimensions: 10 x 8
Den
- Level: First
- Dimensions: 16 x 12
Dining room
- Level: First
- Dimensions: 14 x 11
Other
- Level: First
- Dimensions: 7 x 4
Kitchen
- Level: First
- Dimensions: 14 x 8
Living room
- Level: First
- Dimensions: 17 x 17
Sunroom
- Level: First
- Dimensions: 12 x 11
Utility room
- Level: First
- Dimensions: 6 x 5
Appliances
- Included: Electric Cooktop, Electric Oven, Microwave
Features
- Chandelier, Eat-in Kitchen, Granite Counters, Open Floorplan, Cable TV
- Has basement: No
- Number of fireplaces: 1
- Fireplace features: Den, Gas, Gas Log, Gas Starter, Masonry
Interior area
- Total interior livable area: 2,050 sqft
Property
Parking
- Total spaces: 4
- Parking features: Carport, Door-Multi, Garage, Garage Door Opener
- Attached garage spaces: 2
- Carport spaces: 2
- Covered spaces: 4
Features
- Levels: One
- Stories: 1
- Pool features: None
Lot
- Size: 7,187 Square Feet
Details
- Parcel number: R107372
Construction
Type & style
- Home type: SingleFamily
- Architectural style: Detached
- Property subtype: Single Family Residence
Condition
- Year built: 1986
Utilities & green energy
- Sewer: Public Sewer
- Water: Public
- Utilities for property: Electricity Connected, Natural Gas Available, Sewer Available, Separate Meters, Water Available, Cable Available
Community & HOA
Community
- Subdivision: Harvest Run Ph 1
HOA
- Has HOA: No
Location
- Region: Carrollton
Financial & listing details
- Tax assessed value: $442,542
- Annual tax amount: $7,841
- Date on market: 10/17/2025
- Cumulative days on market: 12 days
- Electric utility on property: Yes
Price history
| Date | Event | Price |
|---|---|---|
| 11/20/2025 | Sold | -- |
Source: NTREIS #21087607 Report a problem | ||
| 11/7/2025 | Pending sale | $500,000$244/sqft |
Source: NTREIS #21087607 Report a problem | ||
| 10/30/2025 | Contingent | $500,000$244/sqft |
Source: NTREIS #21087607 Report a problem | ||
| 10/21/2025 | Listed for sale | $500,000$244/sqft |
Source: NTREIS #21087607 Report a problem | ||
| 10/17/2025 | Contingent | $500,000$244/sqft |
Source: NTREIS #21087607 Report a problem | ||
| 10/17/2025 | Listed for sale | $500,000+51.5%$244/sqft |
Source: NTREIS #21087607 Report a problem | ||
| 7/23/2019 | Listing removed | $330,000$161/sqft |
Source: RE/MAX DFW Associates #14113272 Report a problem | ||
| 7/9/2019 | Pending sale | $330,000$161/sqft |
Source: RE/MAX DFW Associates #14113272 Report a problem | ||
| 6/13/2019 | Listed for sale | $330,000$161/sqft |
Source: RE/MAX DFW Associates #14113272 Report a problem | ||
Public tax history
| Year | Property taxes | Tax assessment |
|---|---|---|
| 2025 | $6,098 -2.5% | $442,542 +4.1% |
| 2024 | $6,256 +7.4% | $425,119 +6.6% |
| 2023 | $5,825 -8.9% | $398,855 +10% |
| 2022 | $6,393 -8.7% | $362,595 +10% |
| 2021 | $7,002 +8% | $329,632 +9.8% |
| 2020 | $6,485 +82.8% | $300,264 +9.5% |
| 2019 | $3,548 +10.3% | $274,264 +7.1% |
| 2018 | $3,218 +7.6% | $256,149 +7.2% |
| 2017 | $2,991 | $238,983 +10% |
| 2016 | $2,991 +3.1% | $217,257 +10% |
| 2015 | $2,901 | $197,506 +9.9% |
| 2014 | $2,901 | $179,758 +10% |
| 2013 | $2,901 | $163,416 -1% |
| 2012 | -- | $165,016 -0.9% |
| 2011 | -- | $166,462 -0.8% |
| 2010 | -- | $167,743 -1.6% |
| 2009 | -- | $170,480 +1.9% |
| 2007 | $2,594 -2.3% | $167,296 +4.3% |
| 2006 | $2,656 -10.7% | $160,382 +0.2% |
| 2005 | $2,975 | $160,024 -2.7% |
| 2004 | -- | $164,525 +3.2% |
| 2003 | -- | $159,394 +13.9% |
| 2002 | -- | $139,982 -7.1% |
| 2001 | -- | $150,650 |
Find assessor info on the county website
Neighborhood: Meadow Ridge/ Harvest Run
Nearby homes
- $438,4004 bd2 ba2.2k sqft4225 Harvest Point Dr, Carrollton, TX 75010Off Market
- $--4 bd3 ba2.3k sqft4221 Harvest Point Dr, Carrollton, TX 75010Sold
- $443,1004 bd2 ba2.2k sqft4219 Harvest Point Dr, Carrollton, TX 75010Off Market

- $443,1003 bd2 ba1.9k sqft4227 Harvest Point Dr, Carrollton, TX 75010Off Market
- $448,6004 bd2 ba2.1k sqft2124 Fawn Ridge Trl, Carrollton, TX 75010Off Market
- $450,0003 bd2 ba2.4k sqft2122 Fawn Ridge Trl, Carrollton, TX 75010Off Market
- $--4 bd2 ba2.1k sqft2126 Fawn Ridge Trl, Carrollton, TX 75010Sold
- $404,5003 bd2 ba1.9k sqft4216 Harvest Point Dr, Carrollton, TX 75010Off Market
Nearby schools
GreatSchools rating
- 5/10Indian Creek Elementary SchoolGrades: PK-5Distance: 0.6 mi
- 8/10Arbor Creek Middle SchoolGrades: 6-8Distance: 0.5 mi
- 7/10Hebron High SchoolGrades: 9-12Distance: 0.6 mi
Schools provided by the listing agent
- Elementary: Indian Creek
- Middle: Arbor Creek
- High: Hebron
- District: Lewisville ISD
Source: NTREIS. This data may not be complete. We recommend contacting the local school district to confirm school assignments for this home.
Get a cash offer in 3 minutes
Find out how much your home could sell for in as little as 3 minutes with a no-obligation cash offer.
Estimated market value
$484,200
Get a cash offer in 3 minutes
Find out how much your home could sell for in as little as 3 minutes with a no-obligation cash offer.
Estimated market value
$484,200
- Texas
- Denton County
- Carrollton
- 75010
- Meadow Ridge/ Harvest Run
- 4223 Harvest Point Dr
Nearby cities
Nearby neighborhoods
Nearby zip codes
Other Carrollton Topics
