Newer. Bigger. Finished, and ready right now.
4223 Hidden Village Dr gives you the new-construction look and feel without the wait, the dust or the upgrade bill. Built in 2022 on a corner lot with pond views, this 3-bedroom, 3-full-bath ranch offers nearly 2,900 finished square feet, including a professionally finished lower level that sets it apart.
Step inside and LVT flooring carries you through a bright, open-concept layout. The kitchen is the showpiece: quartz countertops, a large center island built for gathering, and a walk-in pantry that keeps everything in its place. Weeknight dinners, holiday hosting, game night at the island. There's room for all of it.
The primary suite is a true retreat, with a beautiful bath featuring a double vanity and a large walk-in shower. Two more bedrooms, a second full bath and first-floor laundry make main-level living easy.
Then head downstairs. The finished basement adds a spacious rec area, two bonus rooms, a third full bath and dedicated storage. Home office, gym, guest space, movie room. Make it whatever you need, without spending a dime or a weekend finishing it.
Outside, the pond sets a calm, peaceful tone, and the corner lot gives you extra breathing room on a quiet street. An attached 2-car garage and a low $150/year HOA keep life simple, all in the Perry Local School District.
Why wait to build when the work is already done?
Contingent
$344,900
4223 Hidden Village Dr, Perry, OH 44081
3beds
2,896sqft
Single Family Residence
Built in 2022
6,599 Square Feet Lot
$-- Zestimate®
$119/sqft
$13/mo HOA
What's special
Bright open-concept layoutProfessionally finished lower levelQuiet streetTwo bonus roomsFirst-floor laundryCorner lotPond views
- 38 days
- 871
- 49
Zillow last checked:
Listing updated:
Listed by:
Jason Harm 440-361-9937 JasonHarmRealEstate@gmail.com,
Glasshouse Realty Group, LLC
Source: MLS Now,MLS#: 5250313 Originating MLS: Lake Geauga Area Association of REALTORS
Facts & features
Interior
Bedrooms & bathrooms
- Bedrooms: 3
- Bathrooms: 3
- Full bathrooms: 3
- Main level bathrooms: 2
- Main level bedrooms: 3
Primary bedroom
- Description: Flooring: Luxury Vinyl Tile
- Level: First
- Dimensions: 15 x 12
Bedroom
- Description: Flooring: Luxury Vinyl Tile
- Level: First
- Dimensions: 13 x 11
Bedroom
- Level: First
- Dimensions: 11 x 14
Great room
- Description: Flooring: Luxury Vinyl Tile
- Features: Fireplace
- Level: First
- Dimensions: 17 x 16
Kitchen
- Description: Flooring: Luxury Vinyl Tile
- Features: Breakfast Bar
- Level: First
- Dimensions: 23 x 14
Heating
- Forced Air, Fireplace(s), Gas
Cooling
- Central Air
Appliances
- Included: Dishwasher, Disposal, Microwave, Range, Refrigerator
- Laundry: Main Level, Laundry Room, Laundry Tub, Sink
Features
- Breakfast Bar, Double Vanity, Kitchen Island, Open Floorplan, Stone Counters, Recessed Lighting, Walk-In Closet(s)
- Basement: Full,Finished,Sump Pump,Storage Space
- Number of fireplaces: 1
- Fireplace features: Electric, Insert
Interior area
- Total structure area: 2,896
- Total interior livable area: 2,896 sqft
- Finished area above ground: 1,696
- Finished area below ground: 1,200
Video & virtual tour
Property
Parking
- Total spaces: 2
- Parking features: Attached, Garage Faces Front, Garage
- Attached garage spaces: 2
Features
- Levels: One
- Stories: 1
- Has view: Yes
- View description: Pond
- Has water view: Yes
- Water view: Pond
Lot
- Size: 6,599 Square Feet
- Features: Corner Lot, Pond on Lot, Views
Details
- Parcel number: 04A035A000740
Construction
Type & style
- Home type: SingleFamily
- Architectural style: Ranch
- Property subtype: Single Family Residence
Materials
- Stone Veneer, Vinyl Siding
- Roof: Asphalt,Fiberglass
Condition
- Year built: 2022
Utilities & green energy
- Sewer: Public Sewer
- Water: Public
Green energy
- Energy efficient items: Construction, HVAC, Insulation, Thermostat
- Indoor air quality: Moisture Control
Community & HOA
Community
- Features: Fishing
- Subdivision: Hidden Village Sub 3
HOA
- Has HOA: Yes
- Services included: Common Area Maintenance
- HOA fee: $150 annually
- HOA name: Hidden Village Hoa
Location
- Region: Perry
Financial & listing details
- Price per square foot: $119/sqft
- Tax assessed value: $302,100
- Annual tax amount: $4,793
- Date on market: 10/3/2026
- Cumulative days on market: 39 days
- Listing terms: Cash,Conventional,FHA,USDA Loan,VA Loan
Estimated market value
Not available
Estimated sales range
Not available
Not available
Price history
| Date | Event | Price |
|---|---|---|
| 10/3/2026 | Listed for sale | $344,900-3.1%$119/sqft |
Source:  MLS Now #5250313 Report a problem | ||
| 8/30/2026 | Listing removed | $355,900$123/sqft |
Source: MLS Now #5215423 Report a problem | ||
| 7/21/2026 | Price change | $355,900-3.8%$123/sqft |
Source: MLS Now #5215423 Report a problem | ||
| 6/12/2026 | Price change | $370,000-2.6%$128/sqft |
Source: MLS Now #5215423 Report a problem | ||
| 6/4/2026 | Listed for sale | $380,000+2.7%$131/sqft |
Source: MLS Now #5215423 Report a problem | ||
| 9/30/2024 | Listing removed | $370,000$128/sqft |
Source: MLS Now #5049252 Report a problem | ||
| 8/1/2024 | Price change | $370,000-4.8%$128/sqft |
Source: MLS Now #5049252 Report a problem | ||
| 6/26/2024 | Price change | $388,500-0.4%$134/sqft |
Source: MLS Now #5049252 Report a problem | ||
| 6/10/2024 | Listed for sale | $390,000+15.4%$135/sqft |
Source: Owner Report a problem | ||
| 8/17/2022 | Sold | $337,910+562.6%$117/sqft |
Source: MLS Now #4344241 Report a problem | ||
| 4/4/2022 | Sold | $51,000-84.9%$18/sqft |
Source: Public Record Report a problem | ||
| 1/26/2022 | Pending sale | $337,910$117/sqft |
Source: MLS Now #4344241 Report a problem | ||
| 1/20/2022 | Price change | $337,910+16.6%$117/sqft |
Source: MLS Now #4344241 Report a problem | ||
| 1/4/2022 | Price change | $289,775+20.7%$100/sqft |
Source: MLS Now #4339081 Report a problem | ||
| 12/18/2021 | Listed for sale | $239,990-13.7%$83/sqft |
Source: MLS Now #4339081 Report a problem | ||
| 12/8/2021 | Listing removed | -- |
Source: MLS Now #4327923 Report a problem | ||
| 10/24/2021 | Listed for sale | $277,990$96/sqft |
Source: MLS Now #4327923 Report a problem | ||
| 10/16/2021 | Listing removed | -- |
Source: MLS Now #4315203 Report a problem | ||
| 9/11/2021 | Listed for sale | $277,990$96/sqft |
Source: MLS Now #4315203 Report a problem | ||
Public tax history
| Year | Property taxes | Tax assessment |
|---|---|---|
| 2025 | $4,793 +13% | $105,730 |
| 2024 | $4,240 +0.9% | $105,730 +14.6% |
| 2023 | $4,204 +2546.2% | $92,280 +24184.2% |
| 2022 | $159 | $380 |
| 2021 | -- | -- |
Find assessor info on the county website
Monthly payment
Est. payment
Payment breakdown
Explore the cost of this home by adjusting the details. Changes won't be saved.Climate risks
Neighborhood: 44081
Nearby schools
Schools provided by the listing agent
- District: Perry LSD Lake- 4307
Source: MLS Now. This data may not be complete. We recommend contacting the local school district to confirm school assignments for this home.
Similar homes
- $337,5003 bd2 ba1.7k sqft3812 Willow Way, Perry, OH 44081For Sale
 MLS ID #5258493, Shannon R Gerome, Keller Williams Greater Cleveland Northeast. MLS Now
- $334,0003 bd3 ba2.4k sqft3868 Willow Way, Perry, OH 44081For Sale
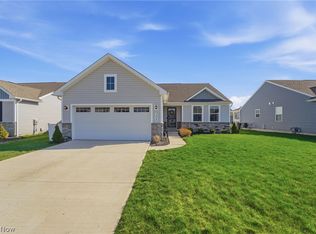 MLS ID #5252633, Robert Arndt, Keller Williams Greater Cleveland Northeast. MLS Now
- $359,9003 bd3 ba2.2k sqft4377 Orchard Ave, Perry, OH 44081For Sale
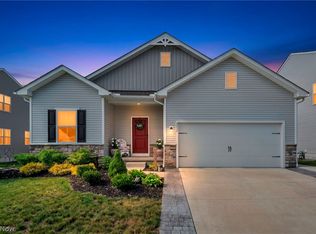 MLS ID #5244487, Michael Kaim, Real of Ohio. MLS Now
- $335,0003 bd2 ba1.4k sqft3725 Willow Way, Perry, OH 44081For Sale
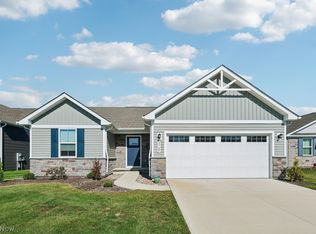 MLS ID #5255056, Carrie A Metz, Howard Hanna. MLS Now
