This property is nestled within the prestigious confines of a gated golf course community. Full of elegance & comfort! Through grand double doors, guests are greeted by a 2-story foyer. Impeccably designed kitchen boasts quartz countertops, under-cabinet lighting, & a pantry along with a sprawling island & breakfast area. The inviting living room encourages relaxation with a shiplap fireplace, quartz hearth, with perfect ambiance for cozy evenings or entertaining guests. The primary suite is a sanctuary, featuring a private sunroom or additional living area with a fireplace, & a separate entrance for added privacy. The en-suite bathroom exudes opulence with dual vanities, a water closet, tile shower, & luxurious soaking tub. The home office perfect for work @ home & prewired for surround sound & security. Upstairs offers 3 large bedrooms, 4 full baths, a theater room w/ fireplace, flex room & bonus room. The grandeur & functionality offers comfort for both relaxation & entertainment.
Closed
$1,235,000
4223 Ironwood Dr, Greenbrier, TN 37073
4beds
5,500sqft
Single Family Residence, Residential
Built in 2023
0.94 Acres Lot
$1,266,600 Zestimate®
$225/sqft
$5,366 Estimated rent
Home value
$1,266,600
$1.20M - $1.33M
$5,366/mo
Zestimate® history
Owner options
List your home for rent
$5,366/mo
Rent Zestimate®
Find your next renter with Zillow Rental Manager. Plus, with online applications, you can quickly screen prospective tenants – for free.
$5,366/mo
Rent Zestimate®
Refinance and save
$7,527/mo
Est. payment
Refinancing to a lower rate could help reduce your monthly payments and save thousands over the life of the loan.
$7,527/mo
Est. payment
Explore your selling options
Work with a Zillow partner agent
Leverage their expertise and Zillow's premium Showcase listings to get your home seen by more buyers.
Get startedList with your own agent
Get your home in front of millions of buyers by listing it on Zillow.
Learn how to do itSell it yourself
Take full control of how buyers see your home on Zillow by listing For Sale by Owner (FSBO).
List your homeWhat's special
Zillow last checked:
Listing updated:
Listed by:
Nicole Gardner 615-507-4065,
Keller Williams Realty
Bought with:
Josh Anderson, 304262
The Anderson Group Real Estate Services, LLC
Source: RealTracs MLS as distributed by MLS GRID,MLS#: 2596024
Facts & features
Interior
Bedrooms & bathrooms
- Bedrooms: 4
- Bathrooms: 6
- Full bathrooms: 5
- 1/2 bathrooms: 1
- Main level bedrooms: 1
Bedroom 1
- Features: Suite
- Level: Suite
- Area: 272 Square Feet
- Dimensions: 17x16
Bedroom 2
- Features: Walk-In Closet(s)
- Level: Walk-In Closet(s)
- Area: 165 Square Feet
- Dimensions: 15x11
Bedroom 3
- Features: Walk-In Closet(s)
- Level: Walk-In Closet(s)
- Area: 192 Square Feet
- Dimensions: 16x12
Bedroom 4
- Features: Bath
- Level: Bath
- Area: 143 Square Feet
- Dimensions: 13x11
Bonus room
- Features: Second Floor
- Level: Second Floor
- Area: 696 Square Feet
- Dimensions: 29x24
Den
- Area: 304 Square Feet
- Dimensions: 16x19
Dining room
- Features: Separate
- Level: Separate
- Area: 195 Square Feet
- Dimensions: 15x13
Kitchen
- Area: 266 Square Feet
- Dimensions: 14x19
Living room
- Area: 368 Square Feet
- Dimensions: 16x23
Heating
- Central, Natural Gas
Cooling
- Central Air, Gas
Appliances
- Included: Built-In Gas Oven, Cooktop
Features
- Central Vacuum, Extra Closets, Pantry, Walk-In Closet(s)
- Flooring: Carpet, Wood, Tile
- Basement: Crawl Space
- Number of fireplaces: 3
- Fireplace features: Den, Gas, Living Room
Interior area
- Total structure area: 5,500
- Total interior livable area: 5,500 sqft
- Finished area above ground: 5,500
Property
Parking
- Total spaces: 3
- Parking features: Garage Door Opener, Garage Faces Side, Concrete, Driveway, Parking Pad
- Garage spaces: 3
- Has uncovered spaces: Yes
Features
- Levels: One
- Stories: 2
- Patio & porch: Porch, Covered, Deck
Lot
- Size: 0.94 Acres
- Dimensions: 116.42 x 266.71 IRR
Details
- Parcel number: 129D A 01300 000
- Special conditions: Standard
Construction
Type & style
- Home type: SingleFamily
- Property subtype: Single Family Residence, Residential
Materials
- Brick
- Roof: Shingle
Condition
- New construction: Yes
- Year built: 2023
Utilities & green energy
- Sewer: STEP System
- Water: Public
- Utilities for property: Water Available
Community & HOA
Community
- Subdivision: Pebble Brook Estates
HOA
- Has HOA: Yes
- Amenities included: Clubhouse, Gated, Golf Course
- HOA fee: $300 annually
Location
- Region: Greenbrier
Financial & listing details
- Price per square foot: $225/sqft
- Tax assessed value: $987,600
- Annual tax amount: $475
- Date on market: 11/24/2023
Price history
| Date | Event | Price |
|---|---|---|
| 8/6/2026 | Listing removed | $1,292,000$235/sqft |
Source: RealTracs MLS as distributed by MLS GRID #3167147 Report a problem | ||
| 5/29/2026 | Price change | $1,292,000-3%$235/sqft |
Source:  RealTracs MLS as distributed by MLS GRID #3167147 Report a problem RealTracs MLS as distributed by MLS GRID #3167147 Report a problem | ||
| 4/17/2026 | Listed for sale | $1,332,000+7.9%$242/sqft |
Source: RealTracs MLS as distributed by MLS GRID #3167147 Report a problem | ||
| 6/13/2024 | Sold | $1,235,000-5%$225/sqft |
Source: RealTracs MLS as distributed by MLS GRID #2596024 Report a problem | ||
| 5/24/2024 | Contingent | $1,299,900$236/sqft |
Source: RealTracs MLS as distributed by MLS GRID #2596024 Report a problem | ||
| 3/26/2024 | Price change | $1,299,900-5.5%$236/sqft |
Source: RealTracs MLS as distributed by MLS GRID #2596024 Report a problem | ||
| 2/6/2024 | Price change | $1,375,000-1.4%$250/sqft |
Source: RealTracs MLS as distributed by MLS GRID #2596024 Report a problem | ||
| 11/24/2023 | Listed for sale | $1,395,000+701.7%$254/sqft |
Source: RealTracs MLS as distributed by MLS GRID #2596024 Report a problem | ||
| 12/9/2022 | Listing removed | -- |
Source:  Weichert Pro Report a problem Weichert Pro Report a problem | ||
| 12/8/2022 | Pending sale | $174,000+8.1%$32/sqft |
Source: Weichert Pro #2444272 Report a problem | ||
| 12/7/2022 | Sold | $161,000-7.5%$29/sqft |
Source: RealTracs MLS as distributed by MLS GRID #2444272 Report a problem | ||
| 11/5/2022 | Pending sale | $174,000$32/sqft |
Source: Weichert Pro #2444272 Report a problem | ||
| 11/5/2022 | Contingent | $174,000$32/sqft |
Source: RealTracs MLS as distributed by MLS GRID #2444272 Report a problem | ||
| 9/29/2022 | Listed for sale | $174,000+41.5%$32/sqft |
Source: RealTracs MLS as distributed by MLS GRID #2444272 Report a problem | ||
| 9/23/2022 | Sold | $123,000+70.8%$22/sqft |
Source: Public Record Report a problem | ||
| 6/30/2020 | Sold | $72,000-4%$13/sqft |
Source: Public Record Report a problem | ||
| 11/16/2016 | Listing removed | $75,000$14/sqft |
Source: CENTURY 21 Platinum Properties #1696206 Report a problem | ||
| 8/10/2016 | Listed for sale | $75,000$14/sqft |
Source: CENTURY 21 Platinum Properties #1696206 Report a problem | ||
| 2/26/2015 | Listing removed | $75,000$14/sqft |
Source: Byers & Harvey, Inc. #1601055 Report a problem | ||
| 1/13/2015 | Listed for sale | $75,000$14/sqft |
Source: Byers & Harvey, Inc. #1601055 Report a problem | ||
| 12/14/2013 | Listing removed | $75,000$14/sqft |
Source: Byers & Harvey, Inc. #1459764 Report a problem | ||
| 6/17/2013 | Listed for sale | $75,000$14/sqft |
Source: Byers & Harvey, Inc. #1459764 Report a problem | ||
Public tax history
| Year | Property taxes | Tax assessment |
|---|---|---|
| 2025 | $4,987 | $246,900 |
| 2024 | $4,987 +558.4% | $246,900 +558.4% |
| 2023 | $758 +59.3% | $37,500 +130.8% |
| 2022 | $475 +13.6% | $16,250 |
| 2021 | $419 -12% | $16,250 |
| 2020 | $475 | $16,250 |
| 2019 | $475 | $16,250 |
| 2018 | $475 +13.5% | $16,250 +4% |
| 2017 | $419 -13.1% | $15,625 |
| 2016 | $482 +4.2% | $15,625 |
| 2015 | $463 | $15,625 |
| 2014 | $463 | $15,625 |
| 2013 | -- | $15,625 |
| 2012 | -- | $15,625 |
| 2011 | -- | $15,625 |
| 2010 | -- | $15,625 |
| 2009 | -- | $15,625 |
| 2008 | -- | $15,625 |
| 2007 | -- | $15,625 |
| 2006 | -- | $15,625 |
Find assessor info on the county website
Neighborhood: 37073
Nearby homes
- $150,0000.76 Acres4217 Ironwood Dr, Greenbrier, TN 37073Off Market
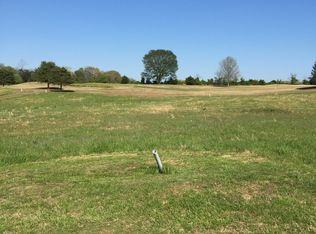
- $--0.76 Acres4217 Ironwood Dr LOT 116, Greenbrier, TN 37073Off Market

- $1,100,8006 bd6 ba3.8k sqft4215 Ironwood Dr, Greenbrier, TN 37073Off Market

- $577,4001 Acres4218 Ironwood Dr, Greenbrier, TN 37073Off Market
- $958,9000.81 Acres4212 Ironwood Dr, Greenbrier, TN 37073Off Market
- $911,3000.77 Acres4211 Ironwood Dr, Greenbrier, TN 37073Off Market
- $829,1004 bd2 ba2.8k sqft4211 Ironwood Dr LOT 112, Greenbrier, TN 37073Off Market
- $598,0001 Acres4208 Ironwood Dr, Greenbrier, TN 37073Off Market
Nearby schools
GreatSchools rating
- 7/10Coopertown Elementary SchoolGrades: PK-5Distance: 3.8 mi
- 3/10Coopertown Middle SchoolGrades: 6-8Distance: 3.8 mi
- 3/10Springfield High SchoolGrades: 9-12Distance: 7.8 mi
Schools provided by the listing agent
- Elementary: Coopertown Elementary
- Middle: Coopertown Middle School
- High: Springfield High School
Source: RealTracs MLS as distributed by MLS GRID. This data may not be complete. We recommend contacting the local school district to confirm school assignments for this home.
Get a cash offer in 3 minutes
Find out how much your home could sell for in as little as 3 minutes with a no-obligation cash offer.
Estimated market value
$1,266,600
Get a cash offer in 3 minutes
Find out how much your home could sell for in as little as 3 minutes with a no-obligation cash offer.
Estimated market value
$1,266,600
- Tennessee
- Robertson County
- Coopertown
- 37073
- 4223 Ironwood Dr
Nearby cities
Nearby zip codes
Other Coopertown Topics
