Skip main navigation
Off market
  • $1,113,200

    4223 Levelside Ave, Lakewood, CA 90712

    3beds
    3baths
    1,699sqft
    SingleFamily
    Built in 1957
    7,927 Square Feet Lot
    $1,113,200 Zestimate®
    $655/sqft
    $4,540 Estimated rent

    Home value

    $1,113,200

    $1.05M - $1.19M

    $4,540/mo

    Zestimate® history
    Loading
    Loading...

    Owner options

    List your home for rent

    $4,540/mo

    Rent Zestimate®

    Find your next renter with Zillow Rental Manager. Plus, with online applications, you can quickly screen prospective tenants – for free.

    Learn more

    $4,540/mo

    Rent Zestimate®

    Refinance and save

    $7,064/mo

    Est. payment

    Refinancing to a lower rate could help reduce your monthly payments and save thousands over the life of the loan.

    See today's rates

    $7,064/mo

    Est. payment

    Explore your selling options

    Work with a Zillow partner agent

    Leverage their expertise and Zillow's premium Showcase listings to get your home seen by more buyers.

    Get started

    List with your own agent

    Get your home in front of millions of buyers by listing it on Zillow.

    Learn how to do it

    Sell it yourself

    Take full control of how buyers see your home on Zillow by listing For Sale by Owner (FSBO).

    List your home

    What's special

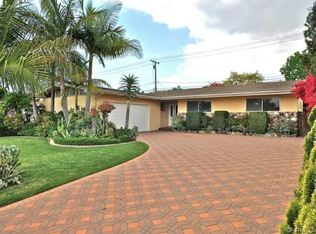
    Wonderful Lakewood Country Club.... Lowest priced listing in the area-Central Air too ! Bring a Paint Brush and SAVE..Lots of Potential for this 3 Bd 3 Bth, 1699 sq.ft. Custom Home w/ Cool Central A/C. Lovely Curb Appeal w/ Beautifully Manicured Lawn, Brick In-layed Driveway w/ Double Detached Garage w/ Remotes, Shutters, and Rod-Iron Formal Front Entry Way with Courtyard. Double Door leads to formal entry with Coat Closet and Expansive Front Living Room w/ Vaulted Ceiling, Wood Paneling, and Glass Sliding Doors to the Backyard. Two-Way Double Sided Lava-Rock Fireplace Opens to Large Formal Dining Room also w/ Vaulted Ceilings. Covered Patio in rear- GREAT FOR ENTERTAINING !!!! Quaint Kitchen with Double Oven, Counter-top Range, and Lots of Cabinets and Counterspace ! Convenient Laundry Room Area off of Kitchen too. Large Master Bedroom w/ Windows looking out to Backyard and lots of Natural Light, 2 Large Closets, and an On-Suite Bathroom w/ Shower. Hallway has lots of extra cupboards for storage. Two other Guest Bedrooms w/ Double Door Closets and Carpeting. Hallway Jack-n-Jill Bathroom accessible to Bedroom too ! Covered Patio in Rear- Great for BBQ's and Entertaining w/ view of Grass and Shrubs. Plantation Shutters thru-out. Dbl.Det.Garage.

    This property is off market, which means it's not currently listed for sale or rent on Zillow. This may be different from what's available on other websites or public sources.

    Facts & features

    Interior

    Bedrooms & bathrooms
    • Bedrooms: 3
    • Bathrooms: 3
    Heating
    • Other
    Cooling
    • Central
    Appliances
    • Included: Dishwasher, Range / Oven
    Features
    • Flooring: Carpet
    Interior area
    • Total interior livable area: 1,699 sqft

    Property

    Parking
    • Total spaces: 2
    • Parking features: Garage - Detached
    Features
    • Exterior features: Stucco, Wood
    • Has view: Yes
    • View description: City
    Lot
    • Size: 7,927 sqft
    Details
    • Parcel number: 7150002006

    Construction

    Type & style
    • Home type: SingleFamily
    • Architectural style: Conventional
    Materials
    • Roof: Other
    Condition
    • Year built: 1957

    Community & neighborhood

    Location
    • Region: Lakewood

    Price history

    DateEventPrice
    11/6/2014Sold$599,000-0.2%$353/sqft
    Source: Public Record Report a problem
    10/4/2014Pending sale$599,900$353/sqft
    Source: RE/MAX Real Estate Specialists #PW14138440 Report a problem
    7/2/2014Listed for sale$599,900$353/sqft
    Source: RE/MAX Real Estate Specialists #PW14138440 Report a problem

    Public tax history

    YearProperty taxesTax assessment
    2025$13,055 +5.3%$964,636 +2%
    2024$12,399 +1.7%$945,723 +2%
    2023$12,196 +6.5%$927,180 +36.7%
    2022$11,451 +34.1%$678,378 +2%
    2021$8,539 +0.3%$665,077 +1%
    2020$8,515 $658,259 +2%
    2019$8,515 +4.7%$645,353 +2%
    2018$8,131 $632,700 +2%
    2017$8,131 +1.1%$620,295 +2%
    2016$8,042 +7.5%$608,133 +1.5%
    2015$7,484 +370.4%$599,000 +461.3%
    2014$1,591 $106,709 +2.5%
    2012-- $104,146 +2%
    2011-- $102,105 +0.8%
    2010-- $101,343 -0.2%
    2009-- $101,585 +2%
    2008-- $99,594 +2%
    2007-- $97,642 +2%
    2006-- $95,728
    2005-- $95,728 +4%
    2004-- $92,013 +1.9%
    2003-- $90,328 +2%
    2002-- $88,558 +4%
    2000-- $85,121

    Find assessor info on the county website

    Neighborhood: 90712

    Nearby schools

    GreatSchools rating
    Schools provided by the listing agent
    • Elementary: Riley Elementary
    • Middle: Hoover Middle
    • High: Lakewood High School
    • District: Long Beach Unified

    Source: The MLS. This data may not be complete. We recommend contacting the local school district to confirm school assignments for this home.

    Get a cash offer in 3 minutes
    Find out how much your home could sell for in as little as 3 minutes with a no-obligation cash offer.
    Estimated market value
    $1,113,200
    Get a cash offer in 3 minutes
    Find out how much your home could sell for in as little as 3 minutes with a no-obligation cash offer.
    Estimated market value
    $1,113,200