Discover the enchantment of 4223 Maidstone Drive, a jewel in the prestigious Oaks at Heyd Place in Lake Charles, LA. This custom-crafted retreat, brimming with luxury and thoughtful design, refined living area, all on a beautiful corner lot. Step into the welcoming grand foyer and gaze up at the magnificent chandelier, a masterpiece, cradled by strong steel beams--an introduction to the marvels you'll find here. Perfect for hosting, this home offers 4 spacious bedrooms, 3 baths, multiple cozy fireplaces, and large windows draped with custom blinds and handmade curtains, setting a snug and inviting scene. The grand office is a work of art, with bespoke furnishings brought over from Italy. In the master suite, enjoy his-and-hers enormous walk-in closets with custom cabinets and an island, a dual sink vanity, plus a custom walk-in marble shower just for you. At the heart of this home lies a kitchen that's every chef's fantasy, decked with premium appliances like a Thermador gas stove, sub-zero fridge, dual dishwashers, and more. A roomy walk-in pantry and a big kitchen island make this spot ideal for cooking up fun with loved ones. Relax and enjoy some family time in this home theatre designed to replicate the experience of being in a commercial movie theatre. It includes a large-screen projector, high-quality speakers and comfortable seating. Need some more room? Check out the large room above the garage. This space offers numerous possibilities, such as a work out room, studio apartment, art studio, teen hangout and so much more. For peace of mind, the home is wired for top-notch Apex security, including audio and video recording. This Control4 Smart home includes home automation solutions. This platform allows this homeowner to integrate various devices and systems within their homes, such as lighting, thermostats, security cameras, audio/video systems, and more, into a centralized control system. This centralized control is accessed via a smartphone and touch panels, allowing users to manage and monitor their home's functions remotely or through local interfaces. Plus a house-wide surround sound system for music and entertainment. The luxury doesn't stop indoors--outside, find your own private haven with a fantastic outdoor kitchen, a heated pool and spa. It's your special place to unwind or host friends and family, making every day a staycation. Built with detail in 2014, this residence marries classic elegance with modern comforts, crafting a living space that's both impressive and cozy. Tucked within city bounds, it offers a quiet suburban feel with all the city perks close by. Ready for a life of elegance and ease? Visit 4223 Maidstone Drive. This could be where your new story begins. Come by, take a tour, and imagine your life in this slice of Lake Charles luxury. Your future home is waiting for you. (approx 6005 sqft includes the oversized room located above the garage) All measurements are more/less. Please call ROBBIE INGLE for any showing request.
Sold
Street View
Price Unknown
4223 Maid Stone Dr, Lake Charles, LA 70605
4beds
6,005sqft
Single Family Residence, Residential
Built in 2014
0.67 Acres Lot
$1,066,300 Zestimate®
$--/sqft
$3,667 Estimated rent
Home value
$1,066,300
$992,000 - $1.15M
$3,667/mo
Zestimate® history
Owner options
List your home for rent
$3,667/mo
Rent Zestimate®
Find your next renter with Zillow Rental Manager. Plus, with online applications, you can quickly screen prospective tenants – for free.
$3,667/mo
Rent Zestimate®
Refinance and save
$285/mo
Est. payment
Refinancing to a lower rate could help reduce your monthly payments and save thousands over the life of the loan.
$285/mo
Est. payment
Explore your selling options
Work with a Zillow partner agent
Leverage their expertise and Zillow's premium Showcase listings to get your home seen by more buyers.
Get startedList with your own agent
Get your home in front of millions of buyers by listing it on Zillow.
Learn how to do itSell it yourself
Take full control of how buyers see your home on Zillow by listing For Sale by Owner (FSBO).
List your homeWhat's special
Zillow last checked:
Listing updated:
Listed by:
Christy M Clark 337-304-5956,
Coldwell Banker Ingle Safari R
Bought with:
Charlotte Guilbeaux, 995705433
eXp Realty, LLC
Source: SWLAR,MLS#: SWL24001081
Facts & features
Interior
Bedrooms & bathrooms
- Bedrooms: 4
- Bathrooms: 4
- Full bathrooms: 3
- 1/2 bathrooms: 1
Bathroom
- Features: Bathtub, Closet in bathroom, DualshowerheadsorMultiple, Double Vanity, Granite Counters, HollywoodBathroom, Jetted Tub, Linen Closet/Storage, Privacy toilet door, Separate tub and shower, Soaking Tub, Shower, Shower in Tub, Dual shower head(or Mult)
Kitchen
- Features: Granite Counters, Kitchen Island, Kitchen Open to Family Room
Heating
- Central, Fireplace(s), Natural Gas
Cooling
- Multi Units, Central Air, Ceiling Fan(s)
Appliances
- Included: 6 Burner Stove, Barbecue, Built-In Range, Convection Oven, Dishwasher, Freezer, Disposal, Gas Electric Range, Gas Oven, Gas Range, Gas Cooktop, Gas Water Heater, Water Heater, Range Hood, Ice Maker, Range/Oven, Refrigerator, Self Cleaning Oven, Exhaust Fan, Water Line to Refrigerator, Wine Cooler, Water Softener
- Laundry: Gas Dryer Hookup, Gas Electric Dryer Hookup, Laundry Closet, Inside, Laundry Room, Washer Hookup
Features
- Bar, Beamed Ceilings, Built-in Features, Balcony, Bathtub, Cathedral Ceiling(s), Ceiling Fan(s), Crown Molding, Wired for Data, Granite Counters, High Ceilings, Kitchen Island, Kitchenette, Kitchen Open to Family Room, Open Floorplan, Pantry, Storage, Wired for Sound, Wet Bar, Breakfast Counter / Bar, Breakfast Nook, Family Kitchen, Eating Area In Family Room, Eating Area In Dining Room, Eat-in Kitchen, Eating Area In Living Room
- Windows: Custom Covering
- Has basement: No
- Attic: Walk-In
- Has fireplace: Yes
- Fireplace features: Gas, Outside, Patio, Wood Burning
Interior area
- Total interior livable area: 6,005 sqft
Property
Parking
- Total spaces: 3
- Parking features: Garage
- Attached garage spaces: 3
Features
- Patio & porch: Brick, Covered, Patio, Stone
- Has private pool: Yes
- Pool features: Fenced, Filtered, Gunite, Heated, Gas Heat, In Ground, Private, Tile, Waterfall
- Has spa: Yes
- Spa features: Above Ground, Gunite, Heated, Private
- Fencing: Wood,Fenced
Lot
- Size: 0.67 Acres
- Dimensions: 63.2,251.2,246.3
- Features: Irregular Lot
Details
- Parcel number: 01365999B
- Zoning description: Residential
- Special conditions: Standard
- Other equipment: Intercom
Construction
Type & style
- Home type: SingleFamily
- Architectural style: French
- Property subtype: Single Family Residence, Residential
Materials
- Brick, Stucco
- Roof: Shingle
Condition
- New construction: No
- Year built: 2014
Details
- Builder name: Self Contracted
Utilities & green energy
- Sewer: Public Sewer
- Water: Public
- Utilities for property: Cable Available, Cable Connected, Electricity Available, Electricity Connected, Natural Gas Available, Natural Gas Connected, Phone Available, Water Connected, Water Not Available
Community & HOA
Community
- Security: 24 Hour Security, Carbon Monoxide Detector(s), Key Card Entry, Security Lights, Smoke Detector(s), Closed Circuit Camera(s), Security System, Prewired
- Subdivision: THE OAKS AT HEYD PLACE SUBDIVISION PART FIVE,
HOA
- Has HOA: Yes
- HOA fee: $285 annually
Location
- Region: Lake Charles
Financial & listing details
- Tax assessed value: $626,100
- Annual tax amount: $6,150
- Date on market: 4/16/2024
- Cumulative days on market: 398 days
- Electric utility on property: Yes
Price history
| Date | Event | Price |
|---|---|---|
| 12/27/2024 | Sold | -- |
Source: SWLAR #SWL24001081 Report a problem | ||
| 11/1/2024 | Pending sale | $1,299,999$216/sqft |
Source: Greater Southern MLS #SWL24001081 Report a problem | ||
| 6/14/2024 | Price change | $1,299,999-7.1%$216/sqft |
Source: Greater Southern MLS #SWL24001081 Report a problem | ||
| 4/17/2024 | Listed for sale | $1,399,999$233/sqft |
Source: Greater Southern MLS #SWL24001081 Report a problem | ||
| 5/4/2020 | Sold | -- |
Source: SWLAR #187951 Report a problem | ||
| 7/18/2011 | Sold | -- |
Source: Public Record Report a problem | ||
Public tax history
| Year | Property taxes | Tax assessment |
|---|---|---|
| 2025 | $6,150 +2.4% | $62,610 |
| 2024 | $6,003 -1.1% | $62,610 |
| 2023 | $6,069 +0.3% | $62,610 |
| 2022 | $6,053 -2.1% | $62,610 |
| 2021 | $6,185 +12.7% | $62,610 +10% |
| 2020 | $5,486 -8.1% | $56,930 -8% |
| 2019 | $5,972 +11.4% | $61,890 |
| 2018 | $5,363 -0.3% | $61,890 |
| 2017 | $5,376 -0.6% | $61,890 |
| 2016 | $5,411 +511% | $61,890 +587.7% |
| 2015 | $886 | $9,000 |
Find assessor info on the county website
Neighborhood: 70605
Nearby homes
- $681,900-- bd-- ba3.8k sqft2417 Verons Turn, Lake Charles, LA 70605Off Market
- $238,000-- bd-- ba3.4k sqftMaid Stone Dr, Lake Charles, LA 70605Off Market
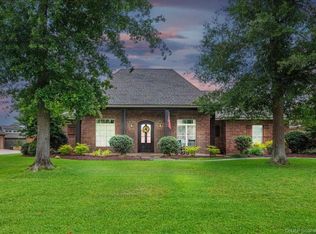
- $--4 bd3 ba3k sqft4221 Maid Stone Dr, Lake Charles, LA 70605Sold
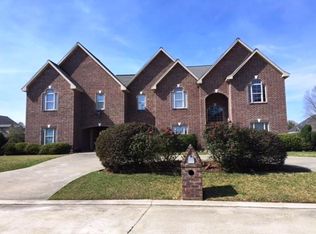
- $917,1004 bd7 ba5k sqft4220 Maid Stone Dr, Lake Charles, LA 70605Off Market
- $583,800-- bd-- ba3.4k sqft4219 Maid Stone Dr, Lake Charles, LA 70605Off Market
- $332,8003 bd2 ba2.2k sqft2500 Karen Ln, Lake Charles, LA 70605Off Market
- $456,5003 bd3 ba2.9k sqft2420 Karen Ln, Lake Charles, LA 70605Off Market
- $359,1004 bd2 ba2.2k sqft2504 Karen Ln, Lake Charles, LA 70605Off Market
Nearby schools
GreatSchools rating
- 9/10Prien Lake Elementary SchoolGrades: PK-5Distance: 1.1 mi
- 7/10S. J. Welsh Middle SchoolGrades: 6-8Distance: 1 mi
- 8/10Alfred M. Barbe High SchoolGrades: 9-12Distance: 0.2 mi
Schools provided by the listing agent
- Middle: SJWelsh
- High: Barbe
Source: SWLAR. This data may not be complete. We recommend contacting the local school district to confirm school assignments for this home.
Sell for more on Zillow
Get a Zillow Showcase℠ listing at no additional cost and you could sell for .
$1,066,300
2% more
+$21,326
With Zillow Showcase(estimated)
$1,087,626
- Louisiana
- Calcasieu Parish
- Lake Charles
- 70605
- 4223 Maid Stone Dr
Nearby cities
Nearby zip codes
Other Lake Charles Topics
