Skip main navigation
Sold for $525,000
  • $525,000

    4223 Main St, Alexandria, VA 22309

    4beds
    1,512sqft
    Townhouse
    Built in 1971
    3,860 Square Feet Lot
    $537,600 Zestimate®
    $347/sqft
    $3,305 Estimated rent

    Home value

    $537,600

    $505,000 - $575,000

    $3,305/mo

    Zestimate® history
    Loading
    Loading...

    Owner options

    List your home for rent

    $3,305/mo

    Rent Zestimate®

    Find your next renter with Zillow Rental Manager. Plus, with online applications, you can quickly screen prospective tenants – for free.

    Learn more

    $3,305/mo

    Rent Zestimate®

    Refinance and save

    $3,303/mo

    Est. payment

    Refinancing to a lower rate could help reduce your monthly payments and save thousands over the life of the loan.

    See today's rates

    $3,303/mo

    Est. payment

    Explore your selling options

    Work with a Zillow partner agent

    Leverage their expertise and Zillow's premium Showcase listings to get your home seen by more buyers.

    Get started

    List with your own agent

    Get your home in front of millions of buyers by listing it on Zillow.

    Learn how to do it

    Sell it yourself

    Take full control of how buyers see your home on Zillow by listing For Sale by Owner (FSBO).

    List your home

    What's special

    Home office spacePrivate driveway spaceSliding glass doorRaised garden bedOpen main floorBig backyardLarge bright rooms
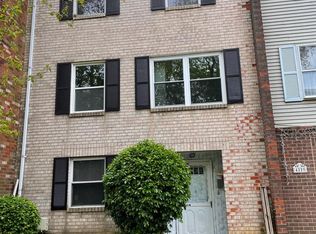
    Great end unit 4 bed townhome in South Alexandria with a private driveway space is the perfect place to call home! A side yard with a two-level deck and an additional back porch and large, bright rooms with some great updates add to the appeal of this three-story home. Enter through the front door to the lower level complete with an inviting foyer with multiple storage closets, a half bath, a utility and laundry room, and a living area with access to the back porch. Head upstairs to see the bright kitchen with plenty of cupboard space and a sliding glass door that leads out to the upper deck. The perfect place to prepare food or drinks to enjoy outside! Also on this floor is a dining space and a living room with crown molding and a large window allowing for plenty of natural light. This open main floor is the perfect space for entertaining or for simply relaxing with friends and family! Need an extra room for working from home? Next to the living room, an additional home office space could also double as a bedroom if needed. 3 bedrooms on the upper level, 2 of which have been recently updated, offer more flexible sleeping arrangements. A full hall bath and a full bath in the primary suite complete the upper floor. Outside, enjoy plenty of space to sit and relax or to host family and friends in the big backyard complete with a small turf play area, a sandbox, and a raised garden bed. Ideal for gardeners or for anyone who likes to have some outdoor space! Additionally, a second parking space off street is perfect for visitors. And this property is in a great Alexandria location, right down Hwy 1 from Aldi, Walmart, Costco, and the Home Depot and nearby to fantastic DMV attractions. 20 minutes to Old Town Alexandria and King Street as well as to National Harbor and 30 minutes into DC and the National Mall. Enjoy all the features this home has to offer and still be close to stores, restaurants, and attractions! What are you waiting for? Schedule a tour today! New water heater; new floor and paint in secondary bedroom, new kitchen counters, renovated hall bath, new floor and paint in entry way and half bath (2025); reinsulated attic (2024); new roof, remodeled nursery (2022); new flooring throughout, new landscaping, updated lower-level main room, remodeled office (2021).

    Zillow last checked:

    Listing updated:

    Listed by:

    Tim Royster 571-275-0871,

    Compass

    Bought with:

    Megan Boisvert

    Samson Properties

    Candyce Astroth, 0225234386

    Samson Properties

    Source: Bright MLS,MLS#: VAFX2223726MLS Logo

    Facts & features

    Interior

    Bedrooms & bathrooms
    • Bedrooms: 4
    • Bathrooms: 3
    • Full bathrooms: 2
    • 1/2 bathrooms: 1
    • Main level bedrooms: 1
    Basement
    • Area: 0
    Heating
    • Forced Air, Natural Gas
    Cooling
    • Central Air, Electric
    Appliances
    • Included: Gas Water Heater
    Features
    • Dining Area, Floor Plan - Traditional
    • Basement: Walk-Out Access
    • Has fireplace: No
    Interior area
    • Total structure area: 1,512
    • Total interior livable area: 1,512 sqft
    • Finished area above ground: 1,512
    • Finished area below ground: 0

    Property

    Parking
    • Total spaces: 1
    • Parking features: Driveway, Off Street
    • Uncovered spaces: 1
    Accessibility
    • Accessibility features: None
    Features
    • Levels: Three
    • Stories: 3
    • Pool features: None
    Lot
    • Size: 3,860 sqft
    Details
    • Additional structures: Above Grade, Below Grade
    • Parcel number: 1013 22 0019
    • Zoning: 181
    • Special conditions: Standard

    Construction

    Type & style
    • Home type: Townhouse
    • Architectural style: Traditional
    • Property subtype: Townhouse
    Materials
    • Brick
    • Foundation: Slab
    Condition
    • New construction: No
    • Year built: 1971

    Utilities & green energy

    • Sewer: Public Sewer
    • Water: Public

    Community & neighborhood

    Location
    • Region: Alexandria
    • Subdivision: Chateauneuf

    HOA & financial

    HOA
    • Has HOA: Yes
    • HOA fee: $85 monthly
    • Amenities included: None
    • Services included: Trash, Common Area Maintenance, Maintenance Grounds, Snow Removal

    Other

    Other facts
    • Listing agreement: Exclusive Right To Sell
    • Listing terms: Cash,Conventional,FHA,VA Loan
    • Ownership: Fee Simple

    Price history

    DateEventPrice
    5/6/2025Sold$525,000+2.9%$347/sqft
    Source: Bright MLS #VAFX2223726 Report a problem
    4/7/2025Pending sale$510,000$337/sqft
    Source: Bright MLS #VAFX2223726 Report a problem
    4/4/2025Listed for sale$510,000+22.4%$337/sqft
    Source: Bright MLS #VAFX2223726 Report a problem
    3/26/2021Sold$416,500+4.1%$275/sqft
    Source: Public Record Report a problem
    3/2/2021Pending sale$400,000$265/sqft
    Source: Keller Williams Realty Alliance Group Chantilly #VAFX1179172 Report a problem
    3/1/2021Contingent$400,000$265/sqft
    Source: Bright MLS #VAFX1179172 Report a problem
    2/24/2021Listed for sale$400,000+201.9%$265/sqft
    Source: Bright MLS #VAFX1179172 Report a problem
    4/26/1996Sold$132,500$88/sqft
    Source: Public Record Report a problem

    Public tax history

    YearProperty taxesTax assessment
    2025$4,841 +5.8%$418,730 +6.1%
    2024$4,574 +8.7%$394,820 +5.9%
    2023$4,206 -1.3%$372,740
    2022$4,262 $372,740 +23.3%
    2021-- $302,410 +2.1%
    2020$3,506 +7.8%$296,210 +7.8%
    2019$3,251 +8.9%$274,690 +8.9%
    2018$2,984 +11.5%$252,160 +9.4%
    2017$2,676 +0.2%$230,500
    2016$2,670 +11.3%$230,500 +7.2%
    2015$2,399 +1.3%$214,960 +1%
    2014$2,369 $212,750
    2013-- $212,750 +7.4%
    2012-- $198,100 +2.6%
    2011-- $193,060 -20.2%
    2010-- $241,830 -31.1%
    2009-- $351,230 -7.6%
    2008-- $380,200 -1.9%
    2007-- $387,760 +106.1%
    2003-- $188,155 +30%
    2002-- $144,735 +20.4%
    2001-- $120,250

    Find assessor info on the county website

    Neighborhood: 22309

    Nearby schools

    GreatSchools rating
    Schools provided by the listing agent
    • District: Fairfax County Public Schools

    Source: Bright MLS. This data may not be complete. We recommend contacting the local school district to confirm school assignments for this home.

    Get a cash offer in 3 minutes
    Find out how much your home could sell for in as little as 3 minutes with a no-obligation cash offer.
    Estimated market value
    $537,600
    Get a cash offer in 3 minutes
    Find out how much your home could sell for in as little as 3 minutes with a no-obligation cash offer.
    Estimated market value
    $537,600