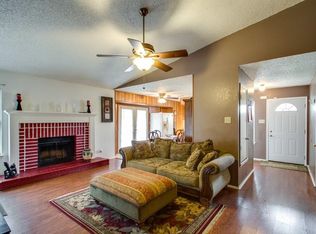
Wow! Delightful home with 3 bedrooms and 2 full bathrooms locates in a established neighborhood known for its top-rated public Martin high school and private schools. Step inside to discover vaulted ceiling with an open concept layout that seamlessly connects the living, dining, and kitchen areas, perfect for modern living. Living room is inviting with a warm brick fireplace and double french door to the open patio in the backyard. The gallery kitchen features beautiful granite counter tops, a big farm sink and overhang counter top which adds a touch of elegance. Home is totally remodeled with fresh paint inside and outside, new laminate floor and tiles. Stylish luxury standing showers. New roof! Don't miss the opportunity to own this lovely property that combines practicality, educational convenience and great location. Easy access to highway I20 and 287. Close to Arlington city entertainment district, malls, University of Arlington, Stadium and shoppings. Schedule your showing today!
Sold
Price Unknown
4223 Meadow Park Dr, Arlington, TX 76017
3beds
1,378sqft
Single Family Residence
Built in 1985
4,878 Square Feet Lot
$283,300 Zestimate®
$--/sqft
$1,963 Estimated rent
Home value
$283,300
$269,000 - $297,000
$1,963/mo
Zestimate® history
Owner options
List your home for rent
$1,963/mo
Rent Zestimate®
Find your next renter with Zillow Rental Manager. Plus, with online applications, you can quickly screen prospective tenants – for free.
$1,963/mo
Rent Zestimate®
Refinance and save
Refinancing to a lower rate could help reduce your monthly payments and save thousands over the life of the loan.
Explore your selling options
Work with a Zillow partner agent
Leverage their expertise and Zillow's premium Showcase listings to get your home seen by more buyers.
Get startedList with your own agent
Get your home in front of millions of buyers by listing it on Zillow.
Learn how to do itSell it yourself
Take full control of how buyers see your home on Zillow by listing For Sale by Owner (FSBO).
List your homeWhat's special
Zillow last checked:
Listing updated:
Listed by:
Yvonne Vo 0524940 972-375-8920,
Redestin Real Estate 972-375-8920
Bought with:
Kelly Peterson Cameron
Pioneer DFW Realty, LLC
Source: NTREIS,MLS#: 20423510
Facts & features
Interior
Bedrooms & bathrooms
- Bedrooms: 3
- Bathrooms: 2
- Full bathrooms: 2
Primary bedroom
- Features: Double Vanity, Separate Shower, Walk-In Closet(s)
- Level: First
- Dimensions: 15 x 12
Bedroom
- Features: Ceiling Fan(s), Walk-In Closet(s)
- Level: First
- Dimensions: 12 x 11
Bedroom
- Features: Ceiling Fan(s), Walk-In Closet(s)
- Level: First
- Dimensions: 12 x 11
Primary bathroom
- Features: Built-in Features, Double Vanity, Granite Counters, Stone Counters, Separate Shower
- Level: First
- Dimensions: 10 x 8
Breakfast room nook
- Features: Breakfast Bar, Eat-in Kitchen
- Level: First
- Dimensions: 10 x 8
Other
- Features: Double Vanity, Granite Counters, Stone Counters, Separate Shower
- Level: First
- Dimensions: 10 x 8
Kitchen
- Features: Breakfast Bar, Built-in Features, Eat-in Kitchen, Galley Kitchen, Granite Counters, Stone Counters
- Level: First
- Dimensions: 12 x 8
Living room
- Features: Fireplace
- Level: First
- Dimensions: 20 x 16
Heating
- Central, Electric
Cooling
- Central Air, Ceiling Fan(s), Electric
Appliances
- Included: Dishwasher, Electric Cooktop, Electric Oven, Disposal
Features
- Eat-in Kitchen, Granite Counters, Open Floorplan, Vaulted Ceiling(s), Walk-In Closet(s)
- Flooring: Ceramic Tile, Laminate
- Has basement: No
- Number of fireplaces: 1
- Fireplace features: Masonry, Wood Burning
Interior area
- Total interior livable area: 1,378 sqft
Property
Parking
- Total spaces: 2
- Parking features: Driveway, Garage Faces Front, Garage, Garage Door Opener
- Attached garage spaces: 2
- Has uncovered spaces: Yes
Features
- Levels: One
- Stories: 1
- Pool features: None
- Fencing: Wood
Lot
- Size: 4,878 Square Feet
- Features: Interior Lot, Subdivision
Details
- Parcel number: 05039975
Construction
Type & style
- Home type: SingleFamily
- Architectural style: Detached
- Property subtype: Single Family Residence
- Attached to another structure: Yes
Materials
- Brick
- Foundation: Slab
- Roof: Composition
Condition
- Year built: 1985
Utilities & green energy
- Sewer: Public Sewer
- Water: Public
- Utilities for property: Sewer Available, Separate Meters, Underground Utilities, Water Available
Community & HOA
Community
- Features: Sidewalks
- Subdivision: Eagles Nest
HOA
- Has HOA: No
Location
- Region: Arlington
Financial & listing details
- Tax assessed value: $264,516
- Annual tax amount: $5,871
- Date on market: 9/4/2023
- Cumulative days on market: 19 days
- Listing terms: Cash,Conventional,VA Loan
Price history
| Date | Event | Price |
|---|---|---|
| 9/29/2023 | Sold | -- |
Source: NTREIS #20423510 Report a problem | ||
| 9/18/2023 | Pending sale | $284,900$207/sqft |
Source: NTREIS #20423510 Report a problem | ||
| 9/4/2023 | Price change | $284,900-1.7%$207/sqft |
Source: NTREIS #20423510 Report a problem | ||
| 8/28/2023 | Price change | $289,900-1.7%$210/sqft |
Source: NTREIS #20418262 Report a problem | ||
| 8/26/2023 | Listed for sale | $295,000+177%$214/sqft |
Source: NTREIS #20417121 Report a problem | ||
| 11/11/2016 | Sold | -- |
Source: Agent Provided Report a problem | ||
| 11/10/2016 | Pending sale | $106,500$77/sqft |
Source: Realty Stop #13493069 Report a problem | ||
| 11/10/2016 | Listed for sale | $106,500$77/sqft |
Source: Realty Stop #13493069 Report a problem | ||
| 5/25/2012 | Listing removed | $1,150$1/sqft |
Source: Realty Stop #11766368 Report a problem | ||
| 5/6/2012 | Listed for rent | $1,150$1/sqft |
Source: Realty Stop Report a problem | ||
Public tax history
| Year | Property taxes | Tax assessment |
|---|---|---|
| 2025 | $3,728 -10.4% | $264,516 |
| 2024 | $4,159 -26.4% | $264,516 +3.2% |
| 2023 | $5,654 -3.7% | $256,233 +8.5% |
| 2022 | $5,871 | $236,070 +31.9% |
| 2021 | -- | $179,000 -3.2% |
| 2020 | -- | $184,899 +3% |
| 2019 | $4,509 +62.3% | $179,546 +67.9% |
| 2018 | $2,777 -0.1% | $106,906 +0.6% |
| 2017 | $2,781 -11.1% | $106,251 -9.6% |
| 2016 | $3,127 +14.5% | $117,501 +13.4% |
| 2015 | $2,732 | $103,600 |
| 2014 | $2,732 | $103,600 +3.9% |
| 2013 | -- | $99,700 +0.6% |
| 2012 | -- | $99,100 |
| 2011 | -- | $99,100 -0.3% |
| 2010 | -- | $99,400 -6% |
| 2009 | -- | $105,700 |
| 2008 | -- | $105,700 |
| 2007 | -- | $105,700 +6.2% |
| 2006 | -- | $99,500 |
| 2005 | -- | $99,500 +4.4% |
| 2004 | -- | $95,300 +6.1% |
| 2003 | -- | $89,800 -0.2% |
| 2002 | -- | $90,000 +6.6% |
| 2001 | -- | $84,400 +18.2% |
| 2000 | -- | $71,400 |
Find assessor info on the county website
Neighborhood: Southwest
Nearby homes
- $283,7003 bd2 ba1.3k sqft4221 Meadow Park Dr, Arlington, TX 76017Off Market
- $89,4814 bd2 ba1.7k sqft4225 Meadow Park Dr, Arlington, TX 76017Off Market
- $44,7344 bd2 ba566 sqft4225 Meadow Park Dr, Arlington, TX 76017Off Market
- $307,8004 bd2 ba1.6k sqft4225 Meadow Park Dr, Arlington, TX 76017Off Market
- $222,6004 bd1 ba1.3k sqft4216 Green Acres Cir, Arlington, TX 76017Off Market
- $72,5204 bd2 ba566 sqft4225 Meadow Park Dr, Arlington, TX 76017Off Market
- $145,0604 bd2 ba1.1k sqft4225 Meadow Park Dr, Arlington, TX 76017Off Market
- $270,2003 bd2 ba1.4k sqft4219 Meadow Park Dr, Arlington, TX 76017Off Market
Nearby schools
GreatSchools rating
- 7/10Wood Elementary SchoolGrades: PK-6Distance: 0.8 mi
- 6/10Boles Junior High SchoolGrades: 7-8Distance: 0.7 mi
- 6/10Martin High SchoolGrades: 9-12Distance: 1.2 mi
Schools provided by the listing agent
- Elementary: Wood
- High: Martin
- District: Arlington ISD
Source: NTREIS. This data may not be complete. We recommend contacting the local school district to confirm school assignments for this home.
Get a cash offer in 3 minutes
Find out how much your home could sell for in as little as 3 minutes with a no-obligation cash offer.
Estimated market value
$283,300
Get a cash offer in 3 minutes
Find out how much your home could sell for in as little as 3 minutes with a no-obligation cash offer.
Estimated market value
$283,300
- Texas
- Tarrant County
- Arlington
- 76017
- Southwest
- 4223 Meadow Park Dr
Nearby cities
Nearby neighborhoods
Nearby zip codes
Other Arlington Topics
