Bring your creative flare to this incredible 1,800+sf ranch in Delta Township
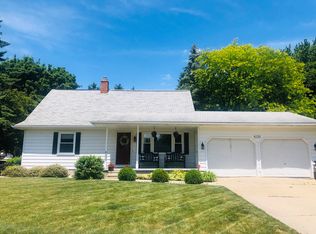
This is a beauty! An inviting, covered front porch to welcome guests or to sit back and enjoy summer evenings. A true foyer with a large closet will welcome you to this 3 bedroom, 2.5 bath ranch. Plenty of room for family and friends to gather with over 1,800 sf of living on the main level plus a full, unfinished basement. A large formal living room, formal dining, first floor family room w/gas fireplace plus a beautiful 3 season room. The bedrooms are spacious, including the primary with full bath. You have an open palette in the dry basement. Laundry hook up in LL or main. 2 car attached garage.
Sold for $245,000
$245,000
4223 Michelle Cir, Lansing, MI 48917
3beds
1,808sqft
Single Family Residence
Built in 1971
0.34 Acres Lot
$256,600 Zestimate®
$136/sqft
$2,132 Estimated rent
Home value
$256,600
$198,000 - $331,000
$2,132/mo
Zestimate® history
Owner options
List your home for rent
$2,132/mo
Rent Zestimate®
Find your next renter with Zillow Rental Manager. Plus, with online applications, you can quickly screen prospective tenants – for free.
$2,132/mo
Rent Zestimate®
Refinance and save
$1,737/mo
Est. payment
Refinancing to a lower rate could help reduce your monthly payments and save thousands over the life of the loan.
$1,737/mo
Est. payment
Explore your selling options
Work with a Zillow partner agent
Leverage their expertise and Zillow's premium Showcase listings to get your home seen by more buyers.
Get startedList with your own agent
Get your home in front of millions of buyers by listing it on Zillow.
Learn how to do itSell it yourself
Take full control of how buyers see your home on Zillow by listing For Sale by Owner (FSBO).
List your homeWhat's special
Full unfinished basementCovered front porchTrue foyerLarge closetFormal dining
Zillow last checked:
Listing updated:
Listed by:
Kim Henderson 517-204-4268,
Gateway to Homes
Bought with:
Laura Farhat Bramson, 6501389532
Keller Williams Realty Lansing
Source: Greater Lansing AOR,MLS#: 288935
Facts & features
Interior
Bedrooms & bathrooms
- Bedrooms: 3
- Bathrooms: 3
- Full bathrooms: 2
- 1/2 bathrooms: 1
Primary bedroom
- Level: First
- Area: 180 Square Feet
- Dimensions: 15 x 12
Bedroom 2
- Level: First
- Area: 144 Square Feet
- Dimensions: 12 x 12
Bedroom 3
- Level: First
- Area: 144 Square Feet
- Dimensions: 12 x 12
Dining room
- Level: First
- Area: 156 Square Feet
- Dimensions: 12 x 13
Family room
- Description: Gas fireplace
- Level: First
- Area: 273 Square Feet
- Dimensions: 21 x 13
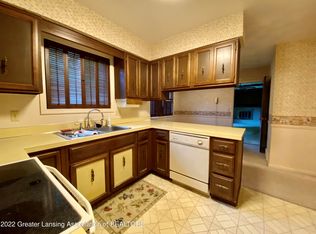
Kitchen
- Level: First
- Area: 192 Square Feet
- Dimensions: 16 x 12
Living room
- Level: First
- Area: 252 Square Feet
- Dimensions: 18 x 14
Other
- Description: 3 seasons room
- Level: First
- Area: 132 Square Feet
- Dimensions: 12 x 11
Heating
- Forced Air, Natural Gas
Cooling
- Central Air
Appliances
- Included: Disposal, Electric Range, Free-Standing Electric Range, Free-Standing Range, Ice Maker, Microwave, Plumbed For Ice Maker, Self Cleaning Oven, Washer/Dryer, Water Heater, Washer, Refrigerator, Range, Oven, Free-Standing Refrigerator, Electric Water Heater, Dryer, Dishwasher
- Laundry: Electric Dryer Hookup, In Basement, Laundry Closet, Main Level, Multiple Locations, Washer Hookup
Features
- Ceiling Fan(s), Entrance Foyer, Laminate Counters, Pantry, Storage
- Flooring: Carpet, Combination, Tile
- Windows: Blinds, Window Treatments
- Basement: Block,Concrete,Full
- Number of fireplaces: 1
- Fireplace features: Gas, Family Room, Gas Log
Interior area
- Total structure area: 3,308
- Total interior livable area: 1,808 sqft
- Finished area above ground: 1,808
- Finished area below ground: 0
Property
Parking
- Total spaces: 2
- Parking features: Asphalt, Attached, Driveway, Finished, Garage, Garage Door Opener, Garage Faces Side, Inside Entrance, Kitchen Level, Off Street, On Site, Overhead Storage, Paved, Secured, Side By Side
- Attached garage spaces: 2
- Has uncovered spaces: Yes
Features
- Levels: One
- Stories: 1
- Entry location: Front
- Patio & porch: Covered, Front Porch, Porch
- Exterior features: Rain Gutters
- Pool features: None
- Spa features: None
- Fencing: None
- Has view: Yes
- View description: Neighborhood
Lot
- Size: 0.34 Acres
- Dimensions: 100 x 150
- Features: Back Yard, City Lot, Cul-De-Sac, Front Yard, Landscaped, Level, Rectangular Lot, Corner Lot
Details
- Additional structures: None
- Foundation area: 1500
- Parcel number: 2304006150037000
- Zoning description: Zoning
- Other equipment: None
Construction
Type & style
- Home type: SingleFamily
- Architectural style: Ranch
- Property subtype: Single Family Residence
Materials
- Brick, Aluminum Siding
- Foundation: Block
- Roof: Shingle
Condition
- Year built: 1971
Utilities & green energy
- Sewer: Public Sewer
- Water: Public
- Utilities for property: Water Connected, Water Available, Sewer Connected, Sewer Available, Phone Available, Natural Gas Connected, Natural Gas Available, High Speed Internet Available, Electricity Connected, Electricity Available, Cable Available
Community & HOA
Community
- Features: Curbs, Sidewalks, Street Lights
- Security: Carbon Monoxide Detector(s), Smoke Detector(s)
- Subdivision: Lantern
Location
- Region: Lansing
Financial & listing details
- Price per square foot: $136/sqft
- Tax assessed value: $263,000
- Annual tax amount: $4,270
- Date on market: 6/13/2025
- Listing terms: VA Loan,Cash,Conventional,FHA
- Road surface type: Paved
Price history
| Date | Event | Price |
|---|---|---|
| 6/27/2025 | Sold | $245,000-2%$136/sqft |
Source:  Greater Lansing AOR #288935 Report a problem Greater Lansing AOR #288935 Report a problem | ||
| 6/23/2025 | Pending sale | $249,900$138/sqft |
Source: Greater Lansing AOR #288935 Report a problem | ||
| 6/13/2025 | Listed for sale | $249,900$138/sqft |
Source: Greater Lansing AOR #288935 Report a problem | ||
Public tax history
| Year | Property taxes | Tax assessment |
|---|---|---|
| 2025 | $4,270 | $131,500 +4.2% |
| 2024 | -- | $126,200 +21.5% |
| 2021 | $3,752 +2.4% | $103,900 +6.8% |
| 2020 | $3,664 | $97,300 +10% |
| 2019 | $3,664 +1.9% | $88,484 +4.8% |
| 2018 | $3,595 +11.6% | $84,400 +3.3% |
| 2017 | $3,220 | $81,700 +10.4% |
| 2016 | -- | $74,000 +2.9% |
| 2015 | -- | $71,900 +6.2% |
| 2014 | -- | $67,700 +1.3% |
| 2013 | -- | $66,800 -2.9% |
| 2011 | -- | $68,800 -4.7% |
| 2010 | -- | $72,200 -10.4% |
| 2009 | -- | $80,600 -14.4% |
| 2008 | -- | $94,200 -2.1% |
| 2007 | -- | $96,200 +1.6% |
| 2006 | -- | $94,700 +6.2% |
| 2005 | -- | $89,200 +7.6% |
| 2004 | -- | $82,900 +12.3% |
| 2002 | -- | $73,800 +18.6% |
| 2001 | -- | $62,200 |
Find assessor info on the county website
Neighborhood: Waverly
Nearby homes
- $264,1003 bd1 ba1.8k sqft1013 Meadowview Ln, Lansing, MI 48917Off Market
- $284,7004 bd3 ba3.1k sqft4211 Michelle Cir, Lansing, MI 48917Off Market
- $259,1004 bd2 ba2k sqft4220 Michelle Cir, Lansing, MI 48917Off Market
- $203,6002 bd1 ba1.3k sqft1012 Meadowview Ln, Lansing, MI 48917Off Market
- $234,8004 bd1 ba1.6k sqft1004 Meadowview Ln, Lansing, MI 48917Off Market
- $299,2004 bd3 ba2.3k sqft930 Meadowview Ln, Lansing, MI 48917Off Market
- $245,8003 bd2 ba1.6k sqft4205 Michelle Cir, Lansing, MI 48917Off Market
- $265,1004 bd2 ba1.8k sqft1027 Meadowview Ln, Lansing, MI 48917Off Market
Nearby schools
GreatSchools rating
- NAMeryl S. Colt Elementary SchoolGrades: PK-KDistance: 0.8 mi
- 4/10Waverly Middle SchoolGrades: 7-8Distance: 0.8 mi
- 5/10Waverly Senior High SchoolGrades: 9-12Distance: 0.9 mi
Schools provided by the listing agent
- Elementary: Waverly Middle School
- Middle: Waverly Middle School
- High: Waverly
- District: Waverly
Source: Greater Lansing AOR. This data may not be complete. We recommend contacting the local school district to confirm school assignments for this home.
Get a cash offer in 3 minutes
Find out how much your home could sell for in as little as 3 minutes with a no-obligation cash offer.
Estimated market value
$256,600
Get a cash offer in 3 minutes
Find out how much your home could sell for in as little as 3 minutes with a no-obligation cash offer.
Estimated market value
$256,600
- Michigan
- Eaton County
- Lansing
- 48917
- Waverly
- 4223 Michelle Cir
