Skip main navigation
Off market
  • $476,400

    4223 Millcroft Pl #211, Buford, GA 30518

    3beds
    1,893sqft
    Townhouse
    Built in 2025
    -- sqft lot
    $476,400 Zestimate®
    $252/sqft
    $2,716 Estimated rent

    Home value

    $476,400

    $438,000 - $515,000

    $2,716/mo

    Zestimate® history
    Loading
    Loading...

    Owner options

    List your home for rent

    $2,716/mo

    Rent Zestimate®

    Find your next renter with Zillow Rental Manager. Plus, with online applications, you can quickly screen prospective tenants – for free.

    Learn more

    $2,716/mo

    Rent Zestimate®

    Refinance and save

    $3,005/mo

    Est. payment

    Refinancing to a lower rate could help reduce your monthly payments and save thousands over the life of the loan.

    See today's rates

    $3,005/mo

    Est. payment

    Explore your selling options

    Work with a Zillow partner agent

    Leverage their expertise and Zillow's premium Showcase listings to get your home seen by more buyers.

    Get started

    List with your own agent

    Get your home in front of millions of buyers by listing it on Zillow.

    Learn how to do it

    Sell it yourself

    Take full control of how buyers see your home on Zillow by listing For Sale by Owner (FSBO).

    List your home

    What's special

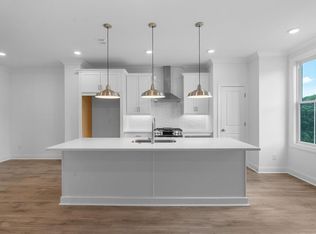
    Quartz countertopsHard surface floorsPowder roomGarbage disposalSingle bowl sink

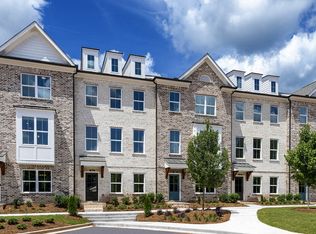
    Elevate Your Savings - NEW REDUCED PRICE USING $25,000 REDUCTION ALREADY - Ends February 28, 2026.. - Discover the The Glendale by The Providence Group. MOVE IN READY Home with Washer/Dryer, refrigerator and blinds - Home is truly move in ready. Perfect for a Valentines Present! This Three story townhome features a Private front entrance/foyer on terrace level with hard surface floors that leads you into this brand new home. Terrace level bedroom is very convenient for an at home office/roommate, etc. and has its own private full bathroom. All bedrooms in this home have their own bathroom plus there is a powder room. On the terrace level is also the 2 car garage with remote/wifi capable, and home is prewired for an alarm. Going up to the second floor/main level the stairs are oak treads and lead up to the open concept living - Kitchen - you will find a very warm and inviting color scheme, 42" upper cabinets/soft close doors and drawers, quartz countertops, single bowl sink, garbage disposal and hard surface flooring, the open concept includes kitchen, dining, family room and expansive deck for outdoor entertaining/sunning - all together for open entertainment/enjoyment. Upstairs, you will find the owners bedroom with walk in closet, Owners bathroom features an impressive walk in shower with rain head, and dual sinks with tile flooring. The laundry room is close by for anyone that wants to do the laundry. The secondary bedroom also has its own private bathroom featuring a...

    This property is off market, which means it's not currently listed for sale or rent on Zillow. This may be different from what's available on other websites or public sources.

    Zillow last checked:

    Listing updated:

    Source: Providence GroupMLS Logo

    Facts & features

    Interior

    Bedrooms & bathrooms
    • Bedrooms: 3
    • Bathrooms: 4
    • Full bathrooms: 3
    • 1/2 bathrooms: 1
    Interior area
    • Total interior livable area: 1,893 sqft

    Property

    Parking
    • Total spaces: 2
    • Parking features: Garage
    • Garage spaces: 2
    Features
    • Levels: 3.0
    • Stories: 3

    Construction

    Type & style
    • Home type: Townhouse
    • Property subtype: Townhouse
    Condition
    • New Construction
    • New construction: Yes
    • Year built: 2025
    Details
    • Builder name: The Providence Group

    Community & HOA

    Community
    • Subdivision: Millcroft
    Location
    • Region: Buford

    Financial & listing details

    • Price per square foot: $252/sqft
    • Date on market: 10/23/2025

    Price history

    DateEventPrice
    2/9/2026Listing removed$484,240$256/sqft
    Source: Providence Group Report a problem
    12/30/2025Price change$484,240-4.9%$256/sqft
    Source: Providence Group Report a problem
    11/20/2025Listed for sale$509,240+1.4%$269/sqft
    Source: Providence Group Report a problem
    11/6/2025Listing removed$502,200$265/sqft
    Source: Providence Group Report a problem
    10/23/2025Listed for sale$502,200$265/sqft
    Source: Providence Group Report a problem

    Public tax history

    Tax history is unavailable.

    Neighborhood: 30518

    Nearby schools

    GreatSchools rating
    Schools provided by the MLS
    • Elementary: Sugar Hill Elementary School
    • Middle: Lanier Middle School
    • High: Lanier High School
    • District: Gwinnett County Schools

    Source: Providence Group. This data may not be complete. We recommend contacting the local school district to confirm school assignments for this home.

    Get a cash offer in 3 minutes
    Find out how much your home could sell for in as little as 3 minutes with a no-obligation cash offer.
    Estimated market value
    $476,400
    Get a cash offer in 3 minutes
    Find out how much your home could sell for in as little as 3 minutes with a no-obligation cash offer.
    Estimated market value
    $476,400