Skip main navigation
Sold for $420,000
  • $420,000

    4223 Mockingbird Cir, Waldorf, MD 20603

    3beds
    1,496sqft
    Single Family Residence
    Built in 1989
    5,449 Square Feet Lot
    $418,100 Zestimate®
    $281/sqft
    $2,708 Estimated rent

    Home value

    $418,100

    $393,000 - $443,000

    $2,708/mo

    Zestimate® history
    Loading
    Loading...

    Owner options

    List your home for rent

    $2,708/mo

    Rent Zestimate®

    Find your next renter with Zillow Rental Manager. Plus, with online applications, you can quickly screen prospective tenants – for free.

    Learn more

    $2,708/mo

    Rent Zestimate®

    Refinance and save

    $2,661/mo

    Est. payment

    Refinancing to a lower rate could help reduce your monthly payments and save thousands over the life of the loan.

    See today's rates

    $2,661/mo

    Est. payment

    Explore your selling options

    Work with a Zillow partner agent

    Leverage their expertise and Zillow's premium Showcase listings to get your home seen by more buyers.

    Get started

    List with your own agent

    Get your home in front of millions of buyers by listing it on Zillow.

    Learn how to do it

    Sell it yourself

    Take full control of how buyers see your home on Zillow by listing For Sale by Owner (FSBO).

    List your home

    What's special

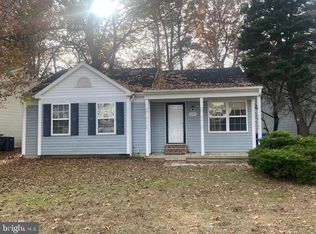
    Stunning Newly renovated home!!!! New roof August 2024 with transferable warranty, new driveway, new garage door, new floors, new energy-efficient windows, new electricals. This single-family home offers the perfect blend of elegance, modern design, and comfortable living. The entire house has just been updated with Newly installed elegant real HARDWOOD floors throughout. The main level features an inviting open floor plan with recess lights that seamlessly connects the stylish family room to the rest of the home, making it perfect for entertaining and everyday living. The heart of the home is the new kitchen with a beautiful modern quartz countertop (Calacatta Laza), featuring new white cabinets, and stainless-steel appliances, including a side-by-side refrigerator, stand-alone gas stove with griddle, electric wall oven, and built-in microwave. Enjoy family meals or morning coffee in the separate dining area, with a sliding glass door that invites you to future indoor-outdoor living. This level also includes a convenient newly updated powder room with a modern sink, and a mudroom that leads to the garage. Retreat to the upper level, where you'll find the generously sized primary suite, featuring a decorative ceiling, and a new luxurious ensuite bathroom with modern mirrors. Additional bedrooms are designed for comfort and quiet enjoyment, with new fans and recessed lights, serviced by a newly redone bathroom with high quality shower/tub combination. With new fixtures and doors throughout, this home is ready for you to enjoy for years to come. Don’t miss out on making it your new home! Nestled in a vibrant and growing community. Situated close to the St. Charles Towne Center Mall, you'll enjoy convenient access to a variety of shopping options, amazing restaurants, and local boutiques. You will appreciate the proximity to MOMS, a local ice-skating rink, and indoor volleyball and soccer courts. For commuters, the location is ideal with multiple routes to Virginia, the Pentagon, Andrews AFB, DC, and Pax River, the neighborhood itself boasts an array of amenities, including a community pool, bike trails, tennis courts, parks, and ponds for fishing. This community has so much to offer, making it a perfect place to call home.

    Zillow last checked:

    Listing updated:

    Listed by:

    Wale Balogun 240-696-9113,

    EXP Realty, LLC

    Bought with:

    Pat Ouasi, 0225076515

    JPAR Stellar Living

    Source: Bright MLS,MLS#: MDCH2035792MLS Logo

    Facts & features

    Interior

    Bedrooms & bathrooms
    • Bedrooms: 3
    • Bathrooms: 3
    • Full bathrooms: 2
    • 1/2 bathrooms: 1
    • Main level bathrooms: 1
    Basement
    • Area: 0
    Heating
    • Heat Pump, Electric
    Cooling
    • Ceiling Fan(s), Central Air, Electric
    Appliances
    • Included: Electric Water Heater
    • Laundry: Main Level, Laundry Room
    Features
    • Has basement: No
    • Has fireplace: No
    Interior area
    • Total structure area: 1,496
    • Total interior livable area: 1,496 sqft
    • Finished area above ground: 1,496
    • Finished area below ground: 0

    Property

    Parking
    • Total spaces: 7
    • Parking features: Inside Entrance, Off Street, Attached, Driveway
    • Attached garage spaces: 1
    • Uncovered spaces: 4
    Accessibility
    • Accessibility features: None
    Features
    • Levels: Two
    • Stories: 2
    • Pool features: Community
    Lot
    • Size: 5,449 sqft
    • Features: Rear Yard, Level
    Details
    • Additional structures: Above Grade, Below Grade
    • Parcel number: 0906152104
    • Zoning: PUD
    • Special conditions: Standard

    Construction

    Type & style
    • Home type: SingleFamily
    • Architectural style: Colonial
    • Property subtype: Single Family Residence
    Materials
    • Vinyl Siding
    • Foundation: Slab
    • Roof: Shingle
    Condition
    • New construction: No
    • Year built: 1989

    Utilities & green energy

    • Sewer: Public Sewer
    • Water: Public
    • Utilities for property: Cable Available, Electricity Available, Phone Available, Sewer Available, Water Available

    Community & neighborhood

    Location
    • Region: Waldorf
    • Subdivision: Lancaster / Westlake Village

    HOA & financial

    HOA
    • Has HOA: Yes
    • HOA fee: $55 monthly
    • Amenities included: Bike Trail, Pool, Tot Lots/Playground
    • Services included: Common Area Maintenance, Pool(s), Road Maintenance, Snow Removal
    • Association name: LANCASTER NEIGHBORHOOD ASSOCIATION

    Other

    Other facts
    • Listing agreement: Exclusive Agency
    • Listing terms: Cash,Conventional,FHA 203(k),Private Financing Available,FHA
    • Ownership: Fee Simple

    Price history

    DateEventPrice
    11/15/2024Sold$420,000+2.7%$281/sqft
    Source: Bright MLS #MDCH2035792 Report a problem
    10/21/2024Pending sale$409,000$273/sqft
    Source: Bright MLS #MDCH2035792 Report a problem
    10/3/2024Contingent$409,000$273/sqft
    Source: Bright MLS #MDCH2035792 Report a problem
    9/27/2024Price change$409,000-2.6%$273/sqft
    Source: Bright MLS #MDCH2035792 Report a problem
    9/5/2024Listed for sale$419,900+44.3%$281/sqft
    Source: Bright MLS #MDCH2035792 Report a problem
    6/20/2024Sold$291,000+2.1%$195/sqft
    Source: Bright MLS #MDCH2032050 Report a problem
    5/20/2024Contingent$285,000$191/sqft
    Source: Bright MLS #MDCH2032050 Report a problem
    5/18/2024Listed for sale$285,000+21.3%$191/sqft
    Source: Bright MLS #MDCH2032050 Report a problem
    2/14/2018Sold$235,000-6%$157/sqft
    Source: Public Record Report a problem
    1/19/2018Pending sale$250,000$167/sqft
    Source: RE/MAX UNITED REAL ESTATE #1003869215 Report a problem
    12/18/2017Price change$250,000-3.8%$167/sqft
    Source: Re/Max United Real Estate #1003869215 Report a problem
    11/15/2017Pending sale$259,900$174/sqft
    Source: RE/MAX UNITED REAL ESTATE #1003869215 Report a problem
    10/29/2017Listed for sale$259,900+8.3%$174/sqft
    Source: RE/MAX United Real Estate #CH10092511 Report a problem
    8/23/2004Sold$239,900+17%$160/sqft
    Source: Public Record Report a problem
    8/5/2003Sold$205,000+46.5%$137/sqft
    Source: Public Record Report a problem
    7/20/1999Sold$139,900$94/sqft
    Source: Public Record Report a problem

    Public tax history

    YearProperty taxesTax assessment
    2025$4,572 +10.4%$320,233 +11.2%
    2024$4,142 +24.1%$287,900 +8.1%
    2023$3,338 +22.6%$266,400 -7.5%
    2022$2,723 -2.7%$287,900 +28.9%
    2021$2,799 +3.5%$223,400 +3.5%
    2020$2,704 -1.4%$215,767 -3.4%
    2019$2,741 +3.8%$223,400 +11.4%
    2018$2,641 +3.5%$200,500 +3.5%
    2017$2,551 -4.5%$193,667 +3.7%
    2016$2,670 $186,833 +3.8%
    2015$2,670 $180,000
    2014$2,670 $180,000
    2013-- $180,000 -18.3%
    2012-- $220,300
    2011-- $220,300
    2010-- $220,300 -29.2%
    2009-- $311,340 +17%
    2008-- $266,120 +20.5%
    2007-- $220,900 +25.7%
    2006-- $175,680 +9.5%
    2005-- $160,486 +10.5%
    2004-- $145,293 +11.7%
    2003-- $130,100 +1.4%
    2002-- $128,292 +1.4%
    2001-- $126,486

    Find assessor info on the county website

    Neighborhood: 20603

    Nearby schools

    GreatSchools rating
    Schools provided by the listing agent
    • Middle: Mattawoman
    • High: Westlake
    • District: Charles County Public Schools

    Source: Bright MLS. This data may not be complete. We recommend contacting the local school district to confirm school assignments for this home.

    Get a cash offer in 3 minutes
    Find out how much your home could sell for in as little as 3 minutes with a no-obligation cash offer.
    Estimated market value
    $418,100
    Get a cash offer in 3 minutes
    Find out how much your home could sell for in as little as 3 minutes with a no-obligation cash offer.
    Estimated market value
    $418,100