Move right in and enjoy the vintage charm or recreate your dream home, situated on a gorgeous private lot, where loads of natural sunlight shines throughout the home! The focal point of the living room is a floor to ceiling stone fireplace, with plenty of room for cozy furnishings and entertaining a crowd. Keep the vintage charm of the kitchen with eating area or renovate with stylish new cabinetry and appliances. Delightful dining room features a door leading out to the back deck, overlooking the spectacular fenced-in private back yard oasis, with room for all sorts of outdoor activities and cookouts! Upstairs the spacious primary bedroom offers a private full bath and there are two secondary bedrooms that share a hall full bath. An amazing lower level den offers limitless possibilities, an at-home office, play room, or fitness room. The laundry room and access to the one car garage are also on this lower level. An added bonus is the two car detached garage with abundant additional space for gardening tools, lawn mower, and workshop. So many options…move in and enjoy this lovely home, or renovate into a stylish, comfortable, and personalized dream home, a space that will reflect your unique taste and lifestyle! All photos with furnishings, fresh paint, and flooring have been virtually staged.
Closed
$270,000
4223 Mountain Glen Trce, Snellville, GA 30039
3beds
1,536sqft
Single Family Residence, Residential
Built in 1981
0.41 Acres Lot
$263,900 Zestimate®
$176/sqft
$1,973 Estimated rent
Home value
$263,900
$243,000 - $288,000
$1,973/mo
Zestimate® history
Owner options
List your home for rent
$1,973/mo
Rent Zestimate®
Find your next renter with Zillow Rental Manager. Plus, with online applications, you can quickly screen prospective tenants – for free.
$1,973/mo
Rent Zestimate®
Refinance and save
$1,687/mo
Est. payment
Refinancing to a lower rate could help reduce your monthly payments and save thousands over the life of the loan.
$1,687/mo
Est. payment
Explore your selling options
Work with a Zillow partner agent
Leverage their expertise and Zillow's premium Showcase listings to get your home seen by more buyers.
Get startedList with your own agent
Get your home in front of millions of buyers by listing it on Zillow.
Learn how to do itSell it yourself
Take full control of how buyers see your home on Zillow by listing For Sale by Owner (FSBO).
List your homeWhat's special
Lower level denBack deckAt-home officePlay roomLoads of natural sunlightEntertaining a crowdDelightful dining room
Zillow last checked:
Listing updated:
Listed by:
ANNE FULLER,
Atlanta Fine Homes Sotheby's International 678-662-5750
Bought with:
Kevin Vaz, 438924
HomeSmart
Source: FMLS GA,MLS#: 7534057
Facts & features
Interior
Bedrooms & bathrooms
- Bedrooms: 3
- Bathrooms: 2
- Full bathrooms: 2
Rooms
- Room types: Den, Living Room
Primary bedroom
- Features: Oversized Master
- Level: Oversized Master
Bedroom
- Features: Oversized Master
Primary bathroom
- Features: Separate Tub/Shower
Dining room
- Features: Separate Dining Room
Kitchen
- Features: Cabinets Stain, Eat-in Kitchen, Laminate Counters
Heating
- Forced Air, Natural Gas
Cooling
- Ceiling Fan(s), Central Air, Electric, Electric Air Filter
Appliances
- Included: Dishwasher, Electric Oven, Gas Water Heater, Refrigerator
- Laundry: Laundry Room, Lower Level
Features
- High Ceilings 9 ft Lower
- Flooring: Carpet, Laminate, Vinyl
- Windows: None
- Basement: Daylight,Driveway Access,Finished,Interior Entry,Partial
- Number of fireplaces: 1
- Fireplace features: Glass Doors, Living Room
- Common walls with other units/homes: No Common Walls
Interior area
- Total structure area: 1,536
- Total interior livable area: 1,536 sqft
- Finished area above ground: 1,536
- Finished area below ground: 0
Property
Parking
- Total spaces: 3
- Parking features: Attached, Detached, Driveway, Garage, Garage Door Opener, Garage Faces Side, Level Driveway
- Attached garage spaces: 3
- Has uncovered spaces: Yes
Accessibility
- Accessibility features: None
Features
- Levels: Multi/Split
- Patio & porch: Deck
- Exterior features: Private Yard, No Dock
- Pool features: None
- Spa features: None
- Fencing: Back Yard,Fenced
- Has view: Yes
- View description: Other
- Waterfront features: None
- Body of water: None
Lot
- Size: 0.41 Acres
- Features: Back Yard, Level, Private
Details
- Additional structures: Garage(s)
- Parcel number: R6013 179
- Other equipment: None
- Horse amenities: None
Construction
Type & style
- Home type: SingleFamily
- Architectural style: Traditional
- Property subtype: Single Family Residence, Residential
Materials
- Frame, Other
- Foundation: Slab
- Roof: Composition
Condition
- Resale
- New construction: No
- Year built: 1981
Utilities & green energy
- Electric: 110 Volts
- Sewer: Septic Tank
- Water: Public
- Utilities for property: Cable Available, Electricity Available, Natural Gas Available, Phone Available
Green energy
- Energy efficient items: None
- Energy generation: None
Community & HOA
Community
- Features: Near Schools, Near Shopping
- Security: Smoke Detector(s)
- Subdivision: Laurel Cove
HOA
- Has HOA: No
Location
- Region: Snellville
Financial & listing details
- Price per square foot: $176/sqft
- Tax assessed value: $283,200
- Annual tax amount: $728
- Date on market: 3/26/2025
- Cumulative days on market: 50 days
- Electric utility on property: Yes
- Road surface type: Paved
Price history
| Date | Event | Price |
|---|---|---|
| 7/15/2025 | Sold | $270,000-9.4%$176/sqft |
Source:  FMLS GA #7534057 Report a problem FMLS GA #7534057 Report a problem | ||
| 6/9/2025 | Pending sale | $298,000$194/sqft |
Source: FMLS GA #7534057 Report a problem | ||
| 6/5/2025 | Listed for sale | $298,000$194/sqft |
Source: FMLS GA #7534057 Report a problem | ||
| 5/29/2025 | Pending sale | $298,000$194/sqft |
Source: FMLS GA #7534057 Report a problem | ||
| 5/27/2025 | Listed for sale | $298,000$194/sqft |
Source: FMLS GA #7534057 Report a problem | ||
| 5/24/2025 | Pending sale | $298,000$194/sqft |
Source: FMLS GA #7534057 Report a problem | ||
| 4/28/2025 | Price change | $298,000-5.4%$194/sqft |
Source: FMLS GA #7534057 Report a problem | ||
| 3/26/2025 | Listed for sale | $315,000$205/sqft |
Source: FMLS GA #7534057 Report a problem | ||
Public tax history
| Year | Property taxes | Tax assessment |
|---|---|---|
| 2025 | $731 +0.5% | $113,280 +1.7% |
| 2024 | $728 +26.9% | $111,440 +4.6% |
| 2023 | $574 -16.7% | $106,520 +9.7% |
| 2022 | $689 +1% | $97,080 +49.4% |
| 2021 | $682 +0.3% | $65,000 +27% |
| 2020 | $680 +6.5% | $51,200 |
| 2019 | $638 | $51,200 +15% |
| 2018 | $638 -56.1% | $44,520 +15.8% |
| 2016 | $1,455 +4% | $38,440 +5.5% |
| 2015 | $1,399 | $36,440 |
| 2014 | $1,399 +3.2% | $36,440 +3.9% |
| 2013 | $1,355 | $35,080 |
| 2012 | -- | $35,080 |
| 2011 | -- | $35,080 -32.3% |
| 2010 | -- | $51,840 |
| 2009 | -- | $51,840 +15.7% |
| 2007 | -- | $44,800 |
| 2006 | -- | $44,800 |
| 2005 | -- | $44,800 |
| 2004 | $487 -0.1% | $44,800 |
| 2003 | $487 -49.8% | $44,800 |
| 2002 | $970 +6.8% | $44,800 +15.9% |
| 2001 | $908 | $38,640 |
Find assessor info on the county website
Neighborhood: 30039
Nearby homes
- $290,4003 bd2 ba1.5k sqft4231 Mountain Glen Trce, Snellville, GA 30039Off Market
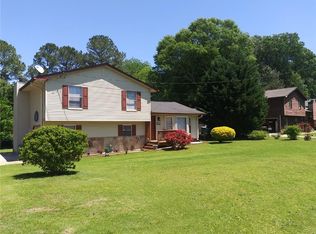
- $299,1003 bd2 ba1.9k sqft4215 Mountain Glen Trce, Snellville, GA 30039Off Market
- $165,0003 bd2 ba1.3k sqft3773 Summit View Ln, Snellville, GA 30039Sold
- $314,0003 bd2 ba1.7k sqft3783 Summit View Ln, Snellville, GA 30039Off Market

- $330,2004 bd2 ba2.1k sqft4239 Mountain Glen Trce, Snellville, GA 30039Off Market
- $302,3003 bd2 ba1.5k sqft4207 Mountain Glen Trce, Snellville, GA 30039Off Market
- $302,6004 bd3 ba1.9k sqft4222 Mountain Glen Trce, Snellville, GA 30039Off Market
- $290,2003 bd2 ba1.7k sqft3793 Summit View Ln, Snellville, GA 30039Off Market
Nearby schools
GreatSchools rating
- 6/10Partee Elementary SchoolGrades: PK-5Distance: 0.4 mi
- 5/10Shiloh Middle SchoolGrades: 6-8Distance: 2.8 mi
- 3/10Shiloh High SchoolGrades: 9-12Distance: 2.6 mi
Schools provided by the listing agent
- Elementary: Partee
- Middle: Shiloh
- High: Shiloh
Source: FMLS GA. This data may not be complete. We recommend contacting the local school district to confirm school assignments for this home.
Get a cash offer in 3 minutes
Find out how much your home could sell for in as little as 3 minutes with a no-obligation cash offer.
Estimated market value
$263,900
Get a cash offer in 3 minutes
Find out how much your home could sell for in as little as 3 minutes with a no-obligation cash offer.
Estimated market value
$263,900
- Georgia
- Gwinnett County
- Snellville
- 30039
- 4223 Mountain Glen Trce
Nearby cities
Nearby neighborhoods
Nearby zip codes
Other Snellville Topics
