Skip main navigation
Sold for $290,000
Street View
  • $290,000

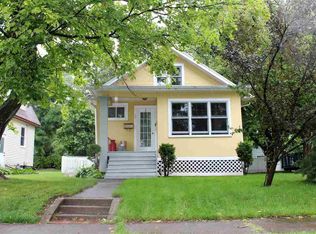
    4223 Peabody St, Duluth, MN 55804

    3beds
    1,491sqft
    Single Family Residence
    Built in 1912
    6,969.6 Square Feet Lot
    $334,900 Zestimate®
    $195/sqft
    $2,374 Estimated rent

    Home value

    $334,900

    $318,000 - $352,000

    $2,374/mo

    Zestimate® history
    Loading
    Loading...

    Owner options

    List your home for rent

    $2,374/mo

    Rent Zestimate®

    Find your next renter with Zillow Rental Manager. Plus, with online applications, you can quickly screen prospective tenants – for free.

    Learn more

    $2,374/mo

    Rent Zestimate®

    Refinance and save

    $1,804/mo

    Est. payment

    Refinancing to a lower rate could help reduce your monthly payments and save thousands over the life of the loan.

    See today's rates

    $1,804/mo

    Est. payment

    Explore your selling options

    Work with a Zillow partner agent

    Leverage their expertise and Zillow's premium Showcase listings to get your home seen by more buyers.

    Get started

    List with your own agent

    Get your home in front of millions of buyers by listing it on Zillow.

    Learn how to do it

    Sell it yourself

    Take full control of how buyers see your home on Zillow by listing For Sale by Owner (FSBO).

    List your home

    What's special

    New electric fireplaceLarge closetUpdated homesNew appliances
    If you like the trend toward small, efficient, updated homes then this is the home for you! This home features all of that plus has a beautiful flat fenced in back yard and great 2016 built 2 stall detached garage w/extra parking for a boat or trailer! The entire house has been updated throughout! The main floor features a nice open concept kitchen/living room combo with all new appliances, 2 bedrooms and a full bath. The lower level has a primary suite bedroom with large closet, new electric fireplace, and 3/4 bath, a family room/office space, and a large laundry area. This home is in as move-in ready condition as you will find (it even has A/C). Come check it out today!

    Zillow last checked:

    Listing updated:

    Listed by:

    Brian Rud 218-340-5412,

    Messina & Associates Real Estate

    Bought with:

    Kevin Kalligher, MN 40514769|WI 85829-94

    RE/MAX Results

    Source: Lake Superior Area Realtors as distributed by MLS GRID,MLS#: 6109037MLS Logo

    Facts & features

    Interior

    Bedrooms & bathrooms
    • Bedrooms: 3
    • Bathrooms: 2
    • Full bathrooms: 1
    • 3/4 bathrooms: 1
    • Main level bedrooms: 1
    Bedroom
    • Level: Main
    • Area: 100 Square Feet
    • Dimensions: 10 x 10
    Bedroom
    • Level: Main
    • Area: 99 Square Feet
    • Dimensions: 9 x 11
    Bedroom
    • Description: Primary bedroom with 3/4 bath.
    • Level: Lower
    • Area: 234 Square Feet
    • Dimensions: 13 x 18
    Bathroom
    • Level: Main
    • Area: 35 Square Feet
    • Dimensions: 5 x 7
    Bathroom
    • Description: 3/4 bath connected to bedroom.
    • Level: Lower
    • Area: 30 Square Feet
    • Dimensions: 5 x 6
    Entry hall
    • Description: Back hall/Entry
    • Level: Main
    • Area: 50 Square Feet
    • Dimensions: 5 x 10
    Entry hall
    • Description: Front Entry
    • Level: Main
    • Area: 30 Square Feet
    • Dimensions: 5 x 6
    Family room
    • Description: Combined with Laundry area with counter space and wash tub.
    • Level: Lower
    • Area: 252 Square Feet
    • Dimensions: 14 x 18
    Kitchen
    • Level: Main
    • Area: 126 Square Feet
    • Dimensions: 9 x 14
    Living room
    • Level: Main
    • Area: 187 Square Feet
    • Dimensions: 11 x 17
    Storage
    • Description: Currently used as an office/den.
    • Level: Lower
    • Area: 36 Square Feet
    • Dimensions: 4 x 9
    Heating
    • Forced Air, Natural Gas
    Cooling
    • Central Air
    Appliances
    • Included: Dishwasher, Dryer, Microwave, Range, Refrigerator, Washer
    Features
    • Ceiling Fan(s)
    • Basement: Full,Egress Windows,Finished,Bath,Bedrooms,Family/Rec Room,Utility Room,Washer Hook-Ups,Dryer Hook-Ups
    • Number of fireplaces: 1
    • Fireplace features: Electric
    Interior area
    • Total interior livable area: 1,491 sqft
    • Finished area above ground: 765
    • Finished area below ground: 726

    Property

    Parking
    • Total spaces: 2
    • Parking features: Off Street, On Street, Detached
    • Garage spaces: 2
    • Has uncovered spaces: Yes
    Features
    • Patio & porch: Porch
    • Fencing: Partial
    Lot
    • Size: 6,969 sqft
    • Dimensions: 50 x 140
    • Features: Level
    Details
    • Parcel number: 010307001550

    Construction

    Type & style
    • Home type: SingleFamily
    • Architectural style: Bungalow
    • Property subtype: Single Family Residence
    Materials
    • Vinyl, Frame/Wood
    • Foundation: Concrete Perimeter
    • Roof: Asphalt Shingle
    Condition
    • Previously Owned
    • Year built: 1912

    Utilities & green energy

    • Electric: Minnesota Power
    • Sewer: Public Sewer
    • Water: Public

    Community & neighborhood

    Location
    • Region: Duluth

    Other

    Other facts
    • Listing terms: Cash,Conventional,FHA,VA Loan

    Price history

    DateEventPrice
    8/17/2023Sold$290,000+3.8%$195/sqft
    Source: Lake Superior Area Realtors as distributed by MLS GRID #6109037 Report a problem
    7/2/2023Pending sale$279,500$187/sqft
    Source: Lake Superior Area Realtors as distributed by MLS GRID #6109037 Report a problem
    6/29/2023Listed for sale$279,500+11.1%$187/sqft
    Source: Lake Superior Area Realtors as distributed by MLS GRID #6109037 Report a problem
    4/1/2022Sold$251,500+7.1%$169/sqft
    Source: Lake Superior Area Realtors as distributed by MLS GRID #6101528 Report a problem
    3/5/2022Pending sale$234,900$158/sqft
    Source: Lake Superior Area Realtors as distributed by MLS GRID #6101528 Report a problem
    3/3/2022Listed for sale$234,900+590.9%$158/sqft
    Source: Lake Superior Area Realtors as distributed by MLS GRID #6101528 Report a problem
    2/4/2016Sold$34,000-72.8%$23/sqft
    Source: Public Record Report a problem
    11/23/2015Sold$125,000$84/sqft
    Source: Public Record Report a problem
    10/29/2015Pending sale$125,000$84/sqft
    Source: RE/MAX 1 - Duluth #6018559 Report a problem
    9/24/2015Listed for sale$125,000+267.6%$84/sqft
    Source: RE/MAX 1 - Duluth #6018559 Report a problem
    4/27/2010Sold$34,000$23/sqft
    Source: Public Record Report a problem

    Public tax history

    YearProperty taxesTax assessment
    2024$2,516 +14.6%$269,900 +38.8%
    2023$2,196 +15.3%$194,500 +17.6%
    2022$1,904 +5.2%$165,400 +21%
    2021$1,810 $136,700 +4.8%
    2020$1,810 $130,500
    2019$1,810 +21.2%$130,500 +8.9%
    2018$1,494 -13.4%$119,800
    2017$1,726 +15.5%$119,800 -13.9%
    2016$1,494 +29.2%$139,100 +40.2%
    2015$1,156 -23.3%$99,200 +16.7%
    2014$1,508 +16.8%$85,000
    2013$1,291 +21.4%$85,000 +14.7%
    2012$1,063 -61.3%$74,100 -4.4%
    2011$2,747 +141%$77,500 +34.8%
    2008$1,140 +3%$57,500 +3%
    2007$1,107 +3.8%$55,800
    2006$1,067 +81.5%$55,800 +26.5%
    2004$588 -21.8%$44,100 +11.9%
    2003$751 +28.8%$39,400 +10.1%
    2002$583 +45.4%$35,800 +8.5%
    2001$401 +8.2%$33,000 +8.6%
    2000$371 $30,400

    Find assessor info on the county website

    Neighborhood: Lakeside/Lester Park

    Nearby schools

    GreatSchools rating
    Get pre-qualified for a loan
    At Zillow Home Loans, we can pre-qualify you in as little as 5 minutes with no impact to your credit score.

    An equal housing lender. NMLS #10287.

    Sell for more on Zillow
    Get a Zillow Showcase℠ listing at no additional cost and you could sell for .
    $334,900
    2% more
    +$6,698
    With Zillow Showcase(estimated)
    $341,598