Skip main navigation
Closed
  • $310,000

    4223 Rymark Ct, Shakopee, MN 55379

    3beds
    1,549sqft
    Townhouse Side x Side
    Built in 2013
    2,178 Square Feet Lot
    $312,000 Zestimate®
    $200/sqft
    $2,346 Estimated rent

    Home value

    $312,000

    $290,000 - $334,000

    $2,346/mo

    Zestimate® history
    Loading
    Loading...

    Owner options

    List your home for rent

    $2,346/mo

    Rent Zestimate®

    Find your next renter with Zillow Rental Manager. Plus, with online applications, you can quickly screen prospective tenants – for free.

    Learn more

    $2,346/mo

    Rent Zestimate®

    Refinance and save

    $2,203/mo

    Est. payment

    Refinancing to a lower rate could help reduce your monthly payments and save thousands over the life of the loan.

    See today's rates

    $2,203/mo

    Est. payment

    Explore your selling options

    Work with a Zillow partner agent

    Leverage their expertise and Zillow's premium Showcase listings to get your home seen by more buyers.

    Get started

    List with your own agent

    Get your home in front of millions of buyers by listing it on Zillow.

    Learn how to do it

    Sell it yourself

    Take full control of how buyers see your home on Zillow by listing For Sale by Owner (FSBO).

    List your home

    What's special

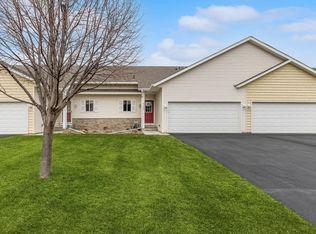
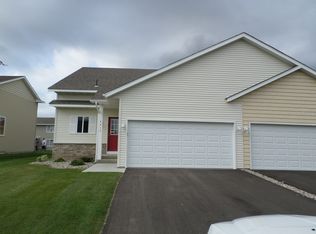
    Nestled on a quiet cul-de-sac with a park and playground just steps away, 4223 Rymark Court is ideal for just about every buyer. Welcome to this beautifully upkeep 3-bedroom, 2-bathroom townhome in the heart of Shakopee. This 1,549 sq. ft. unit boasts an open-concept layout with high ceilings, and modern finishes. The kitchen features stainless steel appliances, granite countertops, and a vaulted ceiling that flows into the dining area. Step down to the spacious living room, perfect for relaxing or entertaining, with easy access to a private rear patio. The main floor includes a versatile bedroom, a 3/4 bathroom, and a convenient laundry closet. Upstairs, find two generously sized bedrooms, including a primary with a double walkthrough closet, and a full bathroom, The finished garage offers heavy-duty built-in shelving for extra storage, Enjoy this beautiful neighborhood with close proximity to local hotspots like Badger Hill Brewing Company, Canterbury Park and Valleyfair for entertainment, Easy access to Highway 169, schools, shopping, and dining just minutes away. Move-in ready and meticulously maintained, this townhome combines comfort, convenience, and community. Schedule a showing today!

    Zillow last checked:

    Listing updated:

    Listed by:

    Andrew J Wolf 952-451-8161,

    Edina Realty, Inc.,

    Bruce and Sue Wolf 612-720-1296

    Bought with:

    Andy R. Forbes

    Edina Realty, Inc.

    Melissa Forbes

    Source: NorthstarMLS as distributed by MLS GRID,MLS#: 6765465MLS Logo

    Facts & features

    Interior

    Bedrooms & bathrooms
    • Bedrooms: 3
    • Bathrooms: 2
    • Full bathrooms: 1
    • 3/4 bathrooms: 1
    Bedroom
    • Level: Upper
    • Area: 240 Square Feet
    • Dimensions: 16x15
    Bedroom 2
    • Level: Upper
    • Area: 169 Square Feet
    • Dimensions: 13x13
    Bedroom 3
    • Level: Lower
    • Area: 143.75 Square Feet
    • Dimensions: 12.5x11.5
    Informal dining room
    • Level: Upper
    • Area: 94.5 Square Feet
    • Dimensions: 10.5x9
    Kitchen
    • Level: Main
    • Area: 143 Square Feet
    • Dimensions: 13x11
    Laundry
    • Level: Main
    • Area: 49.5 Square Feet
    • Dimensions: 9x5.5
    Living room
    • Level: Lower
    • Area: 217 Square Feet
    • Dimensions: 15.5x14
    Heating
    • Forced Air
    Cooling
    • Central Air
    Appliances
    • Included: Dishwasher, Disposal, Dryer, Gas Water Heater, Microwave, Range, Refrigerator, Stainless Steel Appliance(s), Washer, Water Softener Owned
    • Laundry: Electric Dryer Hookup, Laundry Room, Main Level, Sink, Washer Hookup
    Features
    • Basement: Crawl Space
    • Has fireplace: No
    Interior area
    • Total structure area: 1,549
    • Total interior livable area: 1,549 sqft
    • Finished area above ground: 1,549
    • Finished area below ground: 0

    Property

    Parking
    • Total spaces: 2
    • Parking features: Attached, Asphalt, Garage, Garage Door Opener, Insulated Garage
    • Attached garage spaces: 2
    • Has uncovered spaces: Yes
    Accessibility
    • Accessibility features: None
    Features
    • Levels: Three Level Split
    • Patio & porch: Patio
    • Fencing: None
    Lot
    • Size: 2,178 sqft
    • Dimensions: 32 x 68
    Details
    • Foundation area: 1016
    • Parcel number: 273720570
    • Zoning description: Residential-Single Family

    Construction

    Type & style
    • Home type: Townhouse
    • Property subtype: Townhouse Side x Side
    • Attached to another structure: Yes
    Materials
    • Frame
    • Roof: Age Over 8 Years,Asphalt
    Condition
    • New construction: No
    • Year built: 2013

    Utilities & green energy

    • Gas: Natural Gas
    • Sewer: City Sewer/Connected
    • Water: City Water/Connected

    Community & neighborhood

    Location
    • Region: Shakopee
    • Subdivision: Church 1st Add

    HOA & financial

    HOA
    • Has HOA: Yes
    • HOA fee: $281 monthly
    • Services included: Hazard Insurance, Lawn Care, Professional Mgmt, Sanitation, Shared Amenities, Snow Removal
    • Association name: Premier Association Mangement
    • Association phone: 952-683-9400

    Price history

    DateEventPrice
    9/12/2025Sold$310,000$200/sqft
    Source: NorthstarMLS as distributed by MLS GRID #6765465 Report a problem
    8/27/2025Pending sale$310,000$200/sqft
    Source: NorthstarMLS as distributed by MLS GRID #6765465 Report a problem
    8/4/2025Listed for sale$310,000+8.8%$200/sqft
    Source: NorthstarMLS as distributed by MLS GRID #6765465 Report a problem
    2/23/2023Sold$285,000-5%$184/sqft
    Source: NorthstarMLS as distributed by MLS GRID #6312362 Report a problem
    2/15/2023Pending sale$299,999$194/sqft
    Source: NorthstarMLS as distributed by MLS GRID #6312362 Report a problem
    11/28/2022Listed for sale$299,999+13.2%$194/sqft
    Source: NorthstarMLS as distributed by MLS GRID #6312362 Report a problem
    1/4/2021Sold$264,900-1.9%$171/sqft
    Source: NorthstarMLS as distributed by MLS GRID #5682709 Report a problem
    12/14/2020Pending sale$269,900$174/sqft
    Source: Summergate Realty #5682709 Report a problem
    11/5/2020Listed for sale$269,900+21.1%$174/sqft
    Source: Summergate Realty #5682709 Report a problem
    2/21/2017Listing removed$222,900$144/sqft
    Source: Home Avenue - FSBO #4750255 Report a problem
    11/8/2016Price change$222,900-0.9%$144/sqft
    Source: Home Avenue - FSBO #4750255 Report a problem
    8/13/2016Listed for sale$224,900$145/sqft
    Source: Home Avenue - FSBO #4750255 Report a problem

    Public tax history

    YearProperty taxesTax assessment
    2025$2,960 -2.7%$310,700 +4.9%
    2024$3,042 -2.9%$296,200 +1.4%
    2023$3,134 +2.4%$292,000 -1.2%
    2022$3,060 +6.3%$295,400 +17.6%
    2021$2,880 -6.4%$251,200 +9.2%
    2020$3,076 $230,000
    2019$3,076 +14.7%$230,000
    2018$2,682 +16.5%--
    2016$2,302 --
    2014$2,302 --
    2013-- $15,000
    2012-- $15,000 -25%
    2011$318 -49.5%$20,000 -55.6%
    2010$630 -6.5%$45,000 -10%
    2009$674 +2.1%$50,000
    2008$660 +37.5%--
    2007$480 +112.4%--
    2006$226 +564.7%--
    2005$34 --

    Find assessor info on the county website

    Neighborhood: 55379

    Nearby schools

    GreatSchools rating
    Get a cash offer in 3 minutes
    Find out how much your home could sell for in as little as 3 minutes with a no-obligation cash offer.
    Estimated market value
    $312,000
    Get a cash offer in 3 minutes
    Find out how much your home could sell for in as little as 3 minutes with a no-obligation cash offer.
    Estimated market value
    $312,000