Experience the latest renovation by TK Homes! This contemporary home has been completely remodeled from top to bottom and offers a rare opportunity in the Private School Corridor. The wide-open floor plan features a formal dining, dedicated study, wine bar, bonus game room, guest suite, and Chef's kitchen with a Jen Air appliance suite including a Smart Refrigerator. Designer amenities include white oak beams, marble countertops and tile, custom millwork and fireplace, stamped concrete patio, epoxied garage floor, and high end fixtures throughout. This home is the epitome of luxury, in a prime Dallas location!
Sold
Price Unknown
4223 Shady Bend Dr, Dallas, TX 75244
4beds
2,905sqft
Single Family Residence
Built in 1971
0.28 Acres Lot
$1,252,600 Zestimate®
$--/sqft
$4,323 Estimated rent
Home value
$1,252,600
$1.15M - $1.37M
$4,323/mo
Zestimate® history
Owner options
List your home for rent
$4,323/mo
Rent Zestimate®
Find your next renter with Zillow Rental Manager. Plus, with online applications, you can quickly screen prospective tenants – for free.
$4,323/mo
Rent Zestimate®
Refinance and save
Refinancing to a lower rate could help reduce your monthly payments and save thousands over the life of the loan.
Explore your selling options
Work with a Zillow partner agent
Leverage their expertise and Zillow's premium Showcase listings to get your home seen by more buyers.
Get startedList with your own agent
Get your home in front of millions of buyers by listing it on Zillow.
Learn how to do itSell it yourself
Take full control of how buyers see your home on Zillow by listing For Sale by Owner (FSBO).
List your homeWhat's special
Wide-open floor planEpoxied garage floorDedicated studyWhite oak beamsFormal diningGuest suiteWine bar
Zillow last checked:
Listing updated:
Listed by:
Kylah Artz 0656339 214-823-7783,
Texas Urban Living Realty 214-823-7783
Bought with:
Michael Mccray
Allie Beth Allman & Assoc.
Source: NTREIS,MLS#: 20744008
Facts & features
Interior
Bedrooms & bathrooms
- Bedrooms: 4
- Bathrooms: 4
- Full bathrooms: 3
- 1/2 bathrooms: 1
Primary bedroom
- Features: Dual Sinks, Walk-In Closet(s)
- Level: First
- Dimensions: 17 x 15
Bedroom
- Level: First
- Dimensions: 14 x 11
Bedroom
- Level: First
- Dimensions: 13 x 10
Bedroom
- Level: First
- Dimensions: 12 x 11
Kitchen
- Features: Breakfast Bar, Built-in Features, Eat-in Kitchen, Kitchen Island, Pantry
- Level: First
Living room
- Features: Fireplace
- Level: First
Utility room
- Features: Built-in Features, Linen Closet, Other, Utility Room, Utility Sink
- Level: First
Heating
- Central, Natural Gas
Cooling
- Central Air, Electric
Appliances
- Included: Dishwasher, Electric Oven, Gas Range, Microwave, Refrigerator, Wine Cooler
- Laundry: Washer Hookup, Electric Dryer Hookup, Gas Dryer Hookup, Laundry in Utility Room
Features
- Wet Bar, Built-in Features, Decorative/Designer Lighting Fixtures, Eat-in Kitchen, In-Law Floorplan, Kitchen Island, Open Floorplan, Other, Pantry, Vaulted Ceiling(s), Natural Woodwork, Walk-In Closet(s)
- Flooring: Carpet, Hardwood, Simulated Wood
- Has basement: No
- Number of fireplaces: 1
- Fireplace features: Decorative, Gas, Gas Starter, Living Room
Interior area
- Total interior livable area: 2,905 sqft
Property
Parking
- Total spaces: 2
- Parking features: Alley Access, Epoxy Flooring, Enclosed, Garage, Garage Faces Rear
- Attached garage spaces: 2
Features
- Levels: One
- Stories: 1
- Patio & porch: Rear Porch, Patio, Covered
- Exterior features: Private Yard, Rain Gutters
- Pool features: None
- Fencing: Gate,Wood
Lot
- Size: 0.28 Acres
Details
- Parcel number: 00000808593210000
Construction
Type & style
- Home type: SingleFamily
- Architectural style: Traditional,Detached
- Property subtype: Single Family Residence
Materials
- Brick
- Foundation: Slab
- Roof: Composition
Condition
- Year built: 1971
Utilities & green energy
- Sewer: Public Sewer
- Water: Public
- Utilities for property: Sewer Available, Water Available
Green energy
- Energy efficient items: Thermostat, Windows
Community & HOA
Community
- Subdivision: Glen Cove East 2nd Sec
HOA
- Has HOA: No
Location
- Region: Dallas
Financial & listing details
- Tax assessed value: $1,208,250
- Annual tax amount: $14,297
- Date on market: 10/4/2024
- Cumulative days on market: 4 days
- Exclusions: Staging Items and Decor
Price history
| Date | Event | Price |
|---|---|---|
| 10/29/2024 | Sold | -- |
Source: NTREIS #20744008 Report a problem | ||
| 10/11/2024 | Pending sale | $1,100,000$379/sqft |
Source: NTREIS #20744008 Report a problem | ||
| 10/9/2024 | Contingent | $1,100,000$379/sqft |
Source: NTREIS #20744008 Report a problem | ||
| 10/4/2024 | Listed for sale | $1,100,000+76%$379/sqft |
Source: NTREIS #20744008 Report a problem | ||
| 2/22/2024 | Sold | -- |
Source: NTREIS #20442107 Report a problem | ||
| 1/11/2024 | Pending sale | $625,000$215/sqft |
Source: NTREIS #20442107 Report a problem | ||
| 10/12/2023 | Listing removed | -- |
Source: NTREIS #20442107 Report a problem | ||
| 10/9/2023 | Pending sale | $625,000$215/sqft |
Source: NTREIS #20442107 Report a problem | ||
| 10/3/2023 | Contingent | $625,000$215/sqft |
Source: NTREIS #20442107 Report a problem | ||
| 9/29/2023 | Listed for sale | $625,000$215/sqft |
Source: NTREIS #20442107 Report a problem | ||
Public tax history
| Year | Property taxes | Tax assessment |
|---|---|---|
| 2025 | $26,904 +100.1% | $1,208,250 +100.8% |
| 2024 | $13,446 -6% | $601,600 -3.4% |
| 2023 | $14,297 +238.3% | $623,010 +20.4% |
| 2022 | $4,225 +4.6% | $517,600 +14.6% |
| 2021 | $4,040 -2.3% | $451,750 |
| 2020 | $4,135 +7% | $451,750 |
| 2019 | $3,865 +7% | $451,750 +17.8% |
| 2018 | $3,612 -0.2% | $383,590 |
| 2017 | $3,620 +2.3% | $383,590 +8.9% |
| 2016 | $3,538 +13.3% | $352,280 +7.5% |
| 2015 | $3,124 | $327,620 +12.8% |
| 2014 | $3,124 | $290,330 |
| 2013 | -- | -- |
| 2012 | -- | -- |
| 2011 | -- | -- |
| 2010 | -- | -- |
| 2009 | -- | -- |
| 2008 | -- | -- |
| 2007 | -- | -- |
| 2005 | -- | -- |
| 2004 | -- | -- |
| 2003 | -- | -- |
| 2002 | -- | -- |
| 2001 | -- | -- |
Find assessor info on the county website
Neighborhood: 75244
Nearby homes
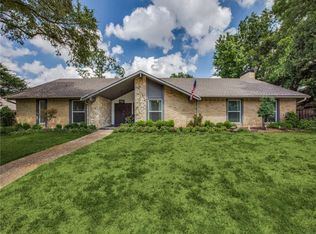
- $946,3004 bd4 ba3.8k sqft4215 Shady Bend Dr, Dallas, TX 75244Off Market

- $1,191,0004 bd5 ba3k sqft4231 Shady Bend Dr, Dallas, TX 75244Off Market
- $--4 bd3 ba2.5k sqft4216 Calculus Dr, Dallas, TX 75244Sold

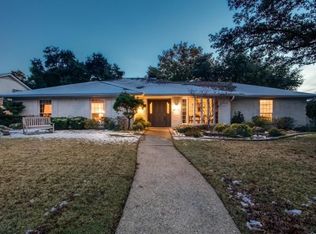
- $790,4004 bd3 ba2.5k sqft4212 Calculus Dr, Dallas, TX 75244Off Market
- $12,7505 bd4 ba2.4k sqft4224 Shady Bend Dr, Dallas, TX 75244For Rent
- $6,0003 bd3 ba2.3k sqft4220 Calculus Dr, Dallas, TX 75244For Rent
- $709,8004 bd3 ba2.3k sqft4232 Shady Bend Dr, Dallas, TX 75244Off Market
- $728,2004 bd2 ba2.4k sqft4216 Shady Bend Dr, Dallas, TX 75244Off Market
Nearby schools
GreatSchools rating
- 7/10Tom C Gooch Elementary SchoolGrades: PK-6Distance: 0.3 mi
- 4/10Thomas C Marsh Middle SchoolGrades: 7-8Distance: 0.7 mi
- 4/10W T White High SchoolGrades: 9-12Distance: 0.5 mi
Schools provided by the listing agent
- Elementary: Gooch
- Middle: Marsh
- High: White
- District: Dallas ISD
Source: NTREIS. This data may not be complete. We recommend contacting the local school district to confirm school assignments for this home.
Get a cash offer in 3 minutes
Find out how much your home could sell for in as little as 3 minutes with a no-obligation cash offer.
Estimated market value
$1,252,600
Get a cash offer in 3 minutes
Find out how much your home could sell for in as little as 3 minutes with a no-obligation cash offer.
Estimated market value
$1,252,600
- Texas
- Dallas County
- Dallas
- 75244
- 4223 Shady Bend Dr
