Welcome to this beautiful two-story home showcasing timeless style and modern upgrades at every turn. The striking white brick exterior offers amazing curb appeal, while the thoughtfully designed interior is filled with high-end features and custom touches. Step into the inviting family room, where a cozy fireplace adds warmth and charm — the perfect spot to unwind or entertain guests. The heart of the home is the luxury kitchen, complete with pre-finished painted cabinetry, a classic island, sleek quartz countertops, stylish cabinet hardware, and undercabinet lighting to enhance both function and ambiance. The hutch area features elegant glass cabinet inserts, adding a sophisticated touch. Throughout the main living areas, you’ll find upgraded Level 2 wood flooring that blends durability with style. All bedrooms, including entertainment room and loft area are finished with luxurious Level 4 carpet, providing plush comfort underfoot. All wet areas feature upgraded tile, offering a polished, cohesive look.
The primary bathroom is a serene retreat, highlighted by a gorgeous free-standing tub, perfect for relaxing at the end of the day. The home also boasts an upgraded lighting package and refined door hardware, adding elegance throughout.
This home combines luxury, comfort, and functionality in one beautifully crafted package. Don’t miss your chance to make it yours!
Sold
Price Unknown
4223 Silver Spur Ct, Aubrey, TX 76227
4beds
2,979sqft
Single Family Residence
Built in 2025
6,268 Square Feet Lot
$539,400 Zestimate®
$--/sqft
$3,505 Estimated rent
Home value
$539,400
$507,000 - $572,000
$3,505/mo
Zestimate® history
Owner options
List your home for rent
$3,505/mo
Rent Zestimate®
Find your next renter with Zillow Rental Manager. Plus, with online applications, you can quickly screen prospective tenants – for free.
$3,505/mo
Rent Zestimate®
Refinance and save
$243/mo
Est. payment
Refinancing to a lower rate could help reduce your monthly payments and save thousands over the life of the loan.
$243/mo
Est. payment
Explore your selling options
Work with a Zillow partner agent
Leverage their expertise and Zillow's premium Showcase listings to get your home seen by more buyers.
Get startedList with your own agent
Get your home in front of millions of buyers by listing it on Zillow.
Learn how to do itSell it yourself
Take full control of how buyers see your home on Zillow by listing For Sale by Owner (FSBO).
List your homeWhat's special
Cozy fireplaceInviting family roomSleek quartz countertopsWhite brick exteriorUpgraded lighting packageLuxury kitchenPre-finished painted cabinetry
Zillow last checked:
Listing updated:
Listed by:
Dina Verteramo 0523468 888-524-3182,
HIGHLAND HOMES REALTY 888-524-3182
Bought with:
Ram Konara
StarPro Realty Inc.
Source: NTREIS,MLS#: 21053174
Facts & features
Interior
Bedrooms & bathrooms
- Bedrooms: 4
- Bathrooms: 5
- Full bathrooms: 4
- 1/2 bathrooms: 1
Primary bedroom
- Level: First
- Dimensions: 16 x 13
Bedroom
- Level: First
- Dimensions: 11 x 12
Bedroom
- Level: Second
- Dimensions: 11 x 12
Bedroom
- Level: Second
- Dimensions: 10 x 14
Bedroom
- Level: Second
- Dimensions: 10 x 14
Primary bathroom
- Level: First
- Dimensions: 9 x 9
Dining room
- Level: First
- Dimensions: 17 x 10
Game room
- Level: Second
- Dimensions: 18 x 13
Kitchen
- Level: First
- Dimensions: 14 x 12
Living room
- Level: First
- Dimensions: 17 x 14
Media room
- Level: First
- Dimensions: 14 x 11
Heating
- Central, Zoned
Cooling
- Central Air, Zoned
Appliances
- Included: Some Gas Appliances, Convection Oven, Dishwasher, Gas Cooktop, Disposal, Microwave, Plumbed For Gas, Tankless Water Heater
- Laundry: Washer Hookup, Electric Dryer Hookup, Laundry in Utility Room
Features
- Double Vanity, Kitchen Island, Loft, Open Floorplan, Pantry, Walk-In Closet(s)
- Flooring: Carpet, Tile, Wood
- Has basement: No
- Number of fireplaces: 1
- Fireplace features: Family Room, Gas Log, Masonry
Interior area
- Total interior livable area: 2,979 sqft
Property
Parking
- Total spaces: 2
- Parking features: Door-Single, Garage Faces Front, Garage, Garage Door Opener
- Attached garage spaces: 2
Features
- Levels: Two
- Stories: 2
- Patio & porch: Covered
- Exterior features: Lighting, Private Yard, Rain Gutters
- Pool features: None, Community
- Fencing: Wood
Lot
- Size: 6,268 Square Feet
- Features: Landscaped, Sprinkler System
Details
- Parcel number: 4223 Silver Spur
Construction
Type & style
- Home type: SingleFamily
- Architectural style: Traditional,Detached
- Property subtype: Single Family Residence
Materials
- Brick
- Foundation: Slab
- Roof: Composition
Condition
- New construction: Yes
- Year built: 2025
Utilities & green energy
- Utilities for property: Natural Gas Available, Municipal Utilities, Sewer Available, Separate Meters, Underground Utilities, Water Available
Community & HOA
Community
- Features: Clubhouse, Fitness Center, Other, Playground, Park, Pool, Tennis Court(s), Community Mailbox, Sidewalks
- Security: Carbon Monoxide Detector(s), Smoke Detector(s)
- Subdivision: Sandbrock Ranch
HOA
- Has HOA: Yes
- Services included: All Facilities
- HOA fee: $243 quarterly
- HOA name: Sandbrock Ranch (Michelle Hines
- HOA phone: 940-440-5191
Location
- Region: Aubrey
Financial & listing details
- Date on market: 9/6/2025
- Cumulative days on market: 77 days
- Listing terms: Cash,Conventional,FHA,VA Loan
Price history
| Date | Event | Price |
|---|---|---|
| 12/22/2025 | Sold | -- |
Source: NTREIS #21053174 Report a problem | ||
| 11/23/2025 | Pending sale | $599,000$201/sqft |
Source: NTREIS #21053174 Report a problem | ||
| 10/29/2025 | Price change | $599,000-1%$201/sqft |
Source: NTREIS #21053174 Report a problem | ||
| 9/6/2025 | Listed for sale | $605,000$203/sqft |
Source: NTREIS #21053174 Report a problem | ||
Public tax history
Tax history is unavailable.
Neighborhood: 76227
Nearby homes
- $--4 bd3 ba3.2k sqft4232 Silver Spur Ct, Aubrey, TX 76227Sold
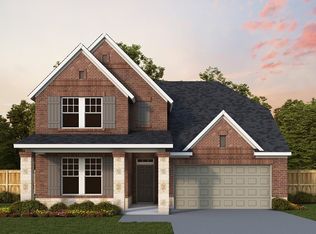
- $362,6004 bd3 ba2.2k sqft4116 Fox Trotter Dr, Aubrey, TX 76227Off Market
- $528,8153 bd3 ba2.4k sqft4216 Silver Spur Ct, Aubrey, TX 76227New Construction
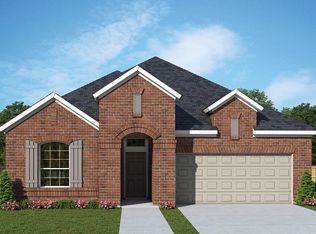
- $519,8194 bd3 ba2.3k sqft4217 Silver Spur Ct, Aubrey, TX 76227New Construction
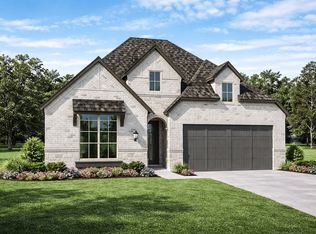
- $--4 bd3 ba3.2k sqft4241 Silver Spur Ct, Aubrey, TX 76227Sold
- $--4 bd3 ba2.4k sqft4236 Silver Spur Ct, Aubrey, TX 76227Sold
- $--4 bd3 ba2.4k sqft4212 Silver Spur Ct, Aubrey, TX 76227Sold
- $--4 bd3 ba2.2k sqft4225 Silver Spur Ct, Aubrey, TX 76227Sold
Nearby schools
GreatSchools rating
- 6/10SANDBROCK RANCHGrades: PK-5Distance: 0.7 mi
- 6/10Pat Hagan Cheek Middle SchoolGrades: 6-8Distance: 2.3 mi
- 4/10Ray E Braswell High SchoolGrades: 9-12Distance: 3.3 mi
Schools provided by the listing agent
- Elementary: Sandbrock Ranch
- Middle: Pat Hagan Cheek
- High: Ray Braswell
- District: Denton ISD
Source: NTREIS. This data may not be complete. We recommend contacting the local school district to confirm school assignments for this home.
Get a cash offer in 3 minutes
Find out how much your home could sell for in as little as 3 minutes with a no-obligation cash offer.
Estimated market value
$539,400
Get a cash offer in 3 minutes
Find out how much your home could sell for in as little as 3 minutes with a no-obligation cash offer.
Estimated market value
$539,400
- Texas
- Denton County
- Aubrey
- 76227
- 4223 Silver Spur Ct
