Skip main navigation
Closed
  • $640,000

    4223 Singing Post Ln NE, Roswell, GA 30075

    5beds
    2,477sqft
    Single Family Residence, Residential
    Built in 1987
    0.35 Acres Lot
    $690,900 Zestimate®
    $258/sqft
    $3,736 Estimated rent

    Home value

    $690,900

    $656,000 - $725,000

    $3,736/mo

    Zestimate® history
    Loading
    Loading...

    Owner options

    List your home for rent

    $3,736/mo

    Rent Zestimate®

    Find your next renter with Zillow Rental Manager. Plus, with online applications, you can quickly screen prospective tenants – for free.

    Learn more

    $3,736/mo

    Rent Zestimate®

    Refinance and save

    $4,597/mo

    Est. payment

    Refinancing to a lower rate could help reduce your monthly payments and save thousands over the life of the loan.

    See today's rates

    $4,597/mo

    Est. payment

    Explore your selling options

    Work with a Zillow partner agent

    Leverage their expertise and Zillow's premium Showcase listings to get your home seen by more buyers.

    Get started

    List with your own agent

    Get your home in front of millions of buyers by listing it on Zillow.

    Learn how to do it

    Sell it yourself

    Take full control of how buyers see your home on Zillow by listing For Sale by Owner (FSBO).

    List your home

    What's special

    Brand new quartz countertopsEast cobb gemGas fireplaceFlat backyardFenced-in backyardClose to shoppingFresh paint
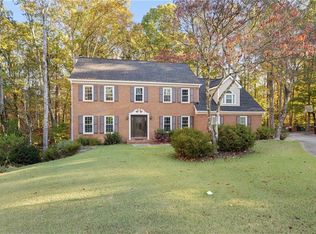
    BEAUTIFULLY-UPDATED, FIVE BEDROOM HOME IN THE, POPULAR, SWIM/TENNIS COMMUNITY OF HEDGEROW! THIS EAST COBB GEM, IN THE TOP-RANKED LASSITER HIGHSCHOOL DISTRICT, HAS BEEN METICULOUSLY-MAINTAINED AND THE STATELY, MANICURED EXTERIOR IMMEDIATELY IMPRESSES AS YOU PULL IN THE DRIVEWAY. A LIGHT AND BRIGHT INTERIOR, WITH FRESH PAINT AND ON-TREND CHARM, GREETS YOU AS YOU WALK IN THE FRONT DOOR. FRESH, NEUTRAL PAINT AND GLEAMING, LUXURY VINYL FLOORS EXTEND THROUGHOUT THE MAIN LEVEL. THE GOURMET CHEF'S KITCHEN BOASTS MODERN, WHITE CABINETRY, STAINLESS STEEL APPLIANCES AND BRAND NEW QUARTZ COUNTERTOPS WITH BAR SEATING! ENJOY YOUR MORNING COFFEE FROM THE LIGHT-FILLED BREAKFAST ROOM THAT FEATURES A VAULTED CEILING AND WALL OF WINDOWS OVERLOOKING THE EXTENSIVE BACK LAWN. COMPLETING THE PERFECT ENTERTAINING SPACE IS A HUGE, ADJOINING DECK THAT FLOWS SEAMLESSY ONTO THE LARGE, FLAT BACKYARD. THE BUTLERS PANTRY / WINE BAR FEATURES NEW QUARTZ COUNTERS, STAINLESS SINK, SPACIOUS CABINETS AND NATURAL, SHIPLAP FEATURE WALL THAT CAN BE ADMIRED FROM SEVERAL ANGLES ON THE FIRST FLOOR. RELAX WITH A GLASS OF WINE IN THE GREAT ROOM, WHICH ALSO SHOWCASES A ROW OF WINDOWS ALONG THE PRIVATE, FENCED-IN BACKYARD, AN ADDITIONAL DOOR TO THE DECK, AS WELL AS A GAS FIREPLACE WITH BUILT-INS. THE CONVENIENTLY-LOCATED LAUNDRY ROOM, OFFERING OAK CABINETRY AND HANGING RACKS, IS CONVENIENTLY LOCATED OFF OF THE KITCHEN. A SEPARATE DINING ROOM, THAT ACCOMODATES 12, AND LIVING ROOM OR OFFICE COMPLETE THE FIRST FLOOR. TWO SETS OF STAIRS LEAD TO THE UPPER LEVEL. THE BACK STAIRS CONNECT TO A HUGE, SUN-FILLED BONUS ROOM THAT COULD EASILY ACCOMODATE A PLAYROOM, TEEN HANG-OUT SPACE, GYM, OR EXTRA-LARGE GUEST ROOM. ADJACENT TO THIS ROOM IS A FULL, UPDATED BATHROOM AND HALLWAY LEADING TO THREE ADDITIONAL BEDROOMS. AT THE END OF THE HALLWAY IS THE LARGE OWNER'S SUITE WITH TRAY CEILING, HIS AND HER CLOSETS, DOUBLE SINK, LARGE SOAKING TUB, PRIVATE SHOWER AND VAULTED BATHROOM CEILING! NEW LIGHT, GRANITE COUNTERTOPS WERE RECENTLY INSTALLED IN BOTH FULL BATHS. THE TWO-CAR GARAGE INCLUDES A SEPARATE WORKSHOP/STORAGE SPACE. THERE IS PLENTY OF EXTRA PARKING SPACE IN THE DRIVEWAY FOR GUESTS. THIS SPECTACULAR HOME, LOCATED ON A QUIET, TREE-LINED STREET, IN A TOP EAST COBB SCHOOL DISTRICT, IS CLOSE TO SHOPPING, RESTAURANTS, PARKS AND TRAILS. HURRY- THIS HOME CHECKS ALL OF THE BOXES - AND WILL NOT LAST!!

    Zillow last checked:

    Listing updated:

    Listed by:

    Grace McDade,

    Realty One Group Edge

    Bought with:

    Harriet Hinson, 121768

    EXP Realty, LLC.

    Source: FMLS GA,MLS#: 7246954MLS Logo

    Facts & features

    Interior

    Bedrooms & bathrooms
    • Bedrooms: 5
    • Bathrooms: 3
    • Full bathrooms: 2
    • 1/2 bathrooms: 1
    Rooms
    • Room types: Bonus Room, Dining Room, Family Room, Kitchen, Laundry, Living Room, Master Bathroom, Master Bedroom, Workshop
    Primary bedroom
    • Features: Oversized Master
    • Level: Oversized Master
    Bedroom
    • Features: Oversized Master
    Primary bathroom
    • Features: Double Vanity, Separate His/Hers, Separate Tub/Shower, Soaking Tub
    Dining room
    • Features: Seats 12+
    Kitchen
    • Features: Breakfast Bar, Breakfast Room, Cabinets White, Eat-in Kitchen, Pantry, Stone Counters
    Heating
    • Central, Natural Gas
    Cooling
    • Central Air
    Appliances
    • Included: Dishwasher, Disposal, Electric Range, Gas Water Heater, Microwave, Refrigerator
    • Laundry: Common Area, Laundry Room, Main Level
    Features
    • Bookcases, Crown Molding, Double Vanity, Entrance Foyer, His and Hers Closets
    • Flooring: Ceramic Tile, Hardwood, Vinyl
    • Windows: Shutters
    • Basement: None
    • Attic: Pull Down Stairs
    • Number of fireplaces: 1
    • Fireplace features: Gas Log, Gas Starter, Glass Doors, Great Room
    • Common walls with other units/homes: No Common Walls
    Interior area
    • Total structure area: 2,477
    • Total interior livable area: 2,477 sqft

    Property

    Parking
    • Total spaces: 4
    • Parking features: Attached, Covered, Driveway, Garage, Garage Faces Side, Kitchen Level, Storage
    • Attached garage spaces: 2
    • Has uncovered spaces: Yes
    Accessibility
    • Accessibility features: None
    Features
    • Levels: Two
    • Stories: 2
    • Patio & porch: Deck
    • Exterior features: Lighting, Private Yard, Rain Gutters, Storage, No Dock
    • Pool features: None
    • Spa features: Community
    • Fencing: Back Yard,Privacy
    • Has view: Yes
    • View description: Trees/Woods
    • Waterfront features: None
    • Body of water: None
    Lot
    • Size: 0.35 Acres
    • Features: Back Yard, Landscaped, Level, Private, Wooded
    Details
    • Additional structures: None
    • Parcel number: 16039500110
    • Other equipment: None
    • Horse amenities: None

    Construction

    Type & style
    • Home type: SingleFamily
    • Architectural style: Traditional
    • Property subtype: Single Family Residence, Residential
    Materials
    • Brick Front, Wood Siding
    • Foundation: Slab
    • Roof: Shingle
    Condition
    • Updated/Remodeled
    • New construction: No
    • Year built: 1987

    Utilities & green energy

    • Electric: 110 Volts
    • Sewer: Public Sewer
    • Water: Public
    • Utilities for property: Cable Available, Electricity Available, Natural Gas Available, Phone Available
    Green energy
    • Green verification: ENERGY STAR Certified Homes
    • Energy efficient items: Appliances
    • Energy generation: None

    Community & HOA

    Community
    • Features: Homeowners Assoc, Near Schools, Near Shopping, Near Trails/Greenway, Park, Pickleball, Playground, Pool, Street Lights, Tennis Court(s)
    • Security: Carbon Monoxide Detector(s), Fire Alarm, Secured Garage/Parking, Smoke Detector(s)
    • Subdivision: Hedgerow
    HOA
    • Has HOA: Yes
    • Services included: Maintenance Grounds, Reserve Fund, Swim, Tennis
    • HOA fee: $795 annually
    • HOA phone: 404-905-2271
    Location
    • Region: Roswell

    Financial & listing details

    • Price per square foot: $258/sqft
    • Tax assessed value: $633,800
    • Annual tax amount: $4,717
    • Date on market: 7/15/2023
    • Cumulative days on market: 2 days
    • Listing terms: Cash,Conventional
    • Electric utility on property: Yes
    • Road surface type: Asphalt

    Price history

    DateEventPrice
    8/1/2023Sold$640,000+2.4%$258/sqft
    Source: FMLS GA #7246954 Report a problem
    7/18/2023Contingent$625,000$252/sqft
    Source: GAMLS #10182198 Report a problem
    7/15/2023Listed for sale$625,000+80.6%$252/sqft
    Source: FMLS GA #7246954 Report a problem
    8/16/2016Sold$346,000-1.1%$140/sqft
    Source: FMLS GA #5720719 Report a problem
    7/28/2016Pending sale$350,000$141/sqft
    Source: MAXIMUM ONE REALTY GREATER ATL #5720719 Report a problem
    7/15/2016Listed for sale$350,000$141/sqft
    Source: MAXIMUM ONE REALTY GREATER ATL #5720719 Report a problem
    3/29/2015Listing removed$1,825$1/sqft
    Source: MAXIMUM ONE REALTY GREATER ATL #5390447 Report a problem
    1/30/2015Listed for rent$1,825+5.8%$1/sqft
    Source: Maximum One Realty Report a problem
    2/9/2013Listing removed$1,725$1/sqft
    Source: Maximum One Realty #5094431 Report a problem
    12/30/2012Listed for rent$1,725$1/sqft
    Source: Maximum One Realty #5094431 Report a problem

    Public tax history

    YearProperty taxesTax assessment
    2024$7,644 +68.6%$253,520 +30.5%
    2023$4,532 -3.9%$194,204 +10.2%
    2022$4,717 +14.1%$176,152 +17.8%
    2021$4,134 $149,516
    2020$4,134 +4.7%$149,516 +6%
    2019$3,948 $141,032
    2018$3,948 $141,032 +5.2%
    2017$3,948 +23.5%$134,080
    2016$3,196 +18.8%$134,080 +23.5%
    2015$2,689 -0.7%$108,588
    2014$2,707 -0.7%$108,588
    2013$2,725 -0.7%$108,588
    2012$2,743 -0.2%$108,588
    2011$2,749 +4.7%$108,588
    2010$2,625 $108,588
    2009$2,625 +4.9%$108,588
    2006$2,504 +25%$108,588 +25.7%
    2005$2,003 $86,360
    2004$2,003 $86,360
    2003$2,003 -0.1%$86,360
    2002$2,004 +11.5%$86,360 +17.4%
    2001$1,797 -0.4%$73,554
    2000$1,804 $73,554
    Find assessor info on the county website

    Neighborhood: 30075

    Nearby schools

    GreatSchools rating
    Schools provided by the listing agent
    • Elementary: Shallowford Falls
    • Middle: Simpson
    • High: Lassiter

    Source: FMLS GA. This data may not be complete. We recommend contacting the local school district to confirm school assignments for this home.

    Get a cash offer in 3 minutes
    Find out how much your home could sell for in as little as 3 minutes with a no-obligation cash offer.
    Estimated market value
    $690,900
    Get a cash offer in 3 minutes
    Find out how much your home could sell for in as little as 3 minutes with a no-obligation cash offer.
    Estimated market value
    $690,900