Skip main navigation
Pending
  • $260,000

    4223 Three Oaks Dr, Fort Wayne, IN 46809

    3beds
    1,430sqft
    : 
    Loading
    Get pre-qualified
    Single Family Residence
    Built in 2004
    0.35 Acres Lot
    $260,500 Zestimate®
    $--/sqft
    $-- HOA

    What's special

    Cozy gas fireplaceQuality craftsmanshipLarge storage shedSpacious great roomSpacious primary suitePlenty of storage throughoutTwo additional bedrooms
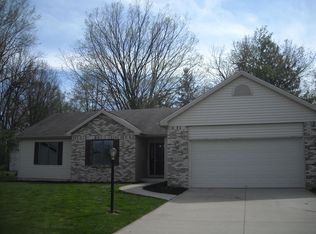
    MOVE-IN READY RANCH on a VERY LARGE Cul-de-Sac Lot! Come enjoy this beautifully maintained 3-bedroom, 2-bath ranch, perfectly situated on over one quarter-acre lot at the end of a quiet cul-de-sac. Superbly built originally by Delagrange Homes, this home showcases quality craftsmanship, thoughtful design, and plenty of storage throughout. Enter through the private foyer entryway and into the spacious great room featuring vaulted ceilings and a cozy gas fireplace, the perfect place to relax and unwind. The inviting kitchen is equipped with stunning stainless-steel appliances, including a gas range. A separate laundry room adds convenience when entering from the garage, and the washer and dryer are included. The adjoining eat-in dining area overlooks the mostly private over-sized backyard, creating a wonderful setting for everyday meals and entertaining. The spacious primary suite offers a peaceful retreat with a large walk-in closet and a private bath featuring a separate shower and jetted soaking tub. Two additional bedrooms share a full bath, providing comfort and flexibility for family, guests, or a home office. Additional highlights include solid 6-panel doors, abundant storage, a floored pull-down attic in the attached 2-car garage, and a tankless water heater for endless hot water. Outdoor living is equally impressive. Enjoy the privacy of the expansive backyard from the deck—ideal for grilling, entertaining, or simply relaxing. A large storage shed is also included. Whether you're purchasing your first home or looking to simplify with single-level living, this move-in-ready gem offers comfort, quality, and an exceptional setting. The market is in high demand for this style home and price point! So don't procrastinate or you'll be extremely disappointed about missing the rare opportunity of buying this wonderful move-in ready home. Schedule your private viewing immediately!
    17 days
    |
    696
    |
    67
    |

    Likely to sell faster than

    Zillow last checked:

    Listing updated:

    Listed by:

    Ken Steury Cell:260-417-5777,

    Coldwell Banker Real Estate Gr

    Source: IRMLS,MLS#: 202624803MLS Logo

      Facts & features

      Interior

      Bedrooms & bathrooms
      • Bedrooms: 3
      • Bathrooms: 2
      • Full bathrooms: 2
      • Main level bedrooms: 3
      Bedroom 1
      • Level: Main
      Bedroom 2
      • Level: Main
      Dining room
      • Level: Main
      • Area: 150
      • Dimensions: 15 x 10
      Kitchen
      • Level: Main
      • Area: 110
      • Dimensions: 11 x 10
      Living room
      • Level: Main
      • Area: 272
      • Dimensions: 17 x 16
      Heating
      • Natural Gas, Forced Air, High Efficiency Furnace
      Cooling
      • Central Air
      Appliances
      • Included: Disposal, Range/Oven Hook Up Elec, Range/Oven Hook Up Gas, Range/Oven Hk Up Gas/Elec, Dishwasher, Microwave, Refrigerator, Washer, Dryer-Electric, Gas Oven, Gas Range, Gas Water Heater
      • Laundry: Electric Dryer Hookup, Gas Dryer Hookup, Dryer Hook Up Gas/Elec, Main Level, Washer Hookup
      Features
      • Cathedral Ceiling(s), Tray Ceiling(s), Entrance Foyer, Open Floorplan, Tub and Separate Shower, Tub/Shower Combination, Main Level Bedroom Suite
      • Flooring: Carpet, Vinyl
      • Doors: Storm Doors
      • Windows: Double Pane Windows, Blinds
      • Has basement: No
      • Attic: Pull Down Stairs
      • Number of fireplaces: 1
      • Fireplace features: Living Room, Gas Log, Insert, Vented
      Interior area
      • Total structure area: 1,430
      • Total interior livable area: 1,430 sqft
      • Finished area above ground: 1,430
      • Finished area below ground: 0

      Property

      Parking
      • Total spaces: 2
      • Parking features: Attached, Garage Door Opener, Concrete
      • Attached garage spaces: 2
      • Has uncovered spaces: Yes
      Features
      • Levels: One
      • Stories: 1
      • Patio & porch: Deck
      • Has spa: Yes
      • Spa features: Jet/Garden Tub
      • Fencing: None
      Lot
      • Size: 0.35 Acres
      • Dimensions: 41x175x166x121
      • Features: Cul-De-Sac, City/Town/Suburb, Near Airport
      Details
      • Additional structures: Shed
      • Parcel number: 021220410007.000068

      Construction

      Type & style
      • Home type: SingleFamily
      • Architectural style: Contemporary
      • Property subtype: Single Family Residence
      Materials
      • Vinyl Siding, Wood Siding
      • Foundation: Slab
      • Roof: Dimensional Shingles
      Condition
      • New construction: No
      • Year built: 2004

      Utilities & green energy

      • Gas: NIPSCO
      • Sewer: City
      • Water: City, Fort Wayne City Utilities
      Green energy
      • Energy efficient items: HVAC, Roof, Water Heater

      Community & HOA

      Community
      • Features: Sidewalks
      • Subdivision: Knolls of Ardmore
      Location
      • Region: Fort Wayne

      Financial & listing details

      • Tax assessed value: $227,700
      • Annual tax amount: $1,819
      • Date on market: 6/23/2026
      • Listing terms: Cash,Conventional,FHA,VA Loan

        Estimated market value

        $260,500

        $247,000 - $274,000

        $1,853/mo

        Price history

        DateEventPrice
        6/25/2026Pending sale$260,000
        Source: IRMLS #202624803 Report a problem
        6/23/2026Listed for sale$260,000+4.9%
        Source: IRMLS #202624803 Report a problem
        6/6/2024Sold$247,900-0.8%
        Source: IRMLS #202416970 Report a problem
        5/15/2024Pending sale$249,900
        Source: IRMLS #202416970 Report a problem
        5/14/2024Listed for sale$249,900+100.1%
        Source: IRMLS #202416970 Report a problem
        10/22/2011Listing removed$124,900$87/sqft
        Source: RealtyFlex Of N.E. Indiana LLC #2400558 Report a problem
        3/2/2011Price change$124,900+100625.8%$87/sqft
        Source: RealtyFlex Of N.E. Indiana LLC #2400558 Report a problem
        2/25/2011Price change$124-99.9%
        Source: RealtyFlex Of N.E. Indiana LLC #2400558 Report a problem
        12/5/2008Listed for sale$124,900$87/sqft
        Source: iHOUSEWeb Solutions, Inc #2400558 Report a problem

        Public tax history

        YearProperty taxesTax assessment
        2025$1,535 -59%$227,700 +16.2%
        2024$3,739 +43.9%$195,900 +7.5%
        2023$2,598 -0.1%$182,300 +17.2%
        2022$2,599 +174.2%$155,500 +7.2%
        2021$948 -0.2%$145,000 +10%
        2020$950 +54.4%$131,800 +1.2%
        2019$615 +59.2%$130,300 +8.4%
        2018$386 +3.3%$120,200 -0.5%
        2017$374 +2%$120,800 +10.2%
        2016$366 +2%$109,600 -5.5%
        2014$359 +2%$116,000 +8.1%
        2013$352 +4%$107,300 +10.3%
        2011$339 $97,300 -2.4%
        2010-- $99,700 -14.4%
        2007-- $116,500 +13.3%
        2005-- $102,800
        2004-- $102,800
        Find assessor info on the county website

        Monthly payment

        Est. payment

        Payment breakdown

        Explore the cost of this home by adjusting the details. Changes won't be saved.
        All calculations are estimates and provided by Zillow, Inc. for informational purposes only. Actual amounts may vary.
        HOA fees may include property taxes on listings classified as Co-Ops. Contact the listing agent and/or owner for fee details.
        Mortgage interest rates are dependent on a number of factors, including credit score, down payment, and repayment length. Interest rate data provided by Zillow Group Marketplace, Inc. as of 1/1/1970 from various mortgage lenders with which we have lead or other similar arrangements; the Estimated Payment is an average of those rates.
        See how much you could borrow to make a competitive offer.

        Climate risks

        Neighborhood: 46809

        Getting around

        6 / 100
        Car-Dependent
        24 / 100
        Minimal Transit
        29 / 100
        Somewhat Bikeable

        Nearby schools

        GreatSchools rating
        Schools provided by the listing agent
        • Elementary: Indian Village
        • Middle: Kekionga
        • High: South Side
        • District: Fort Wayne Community

        Source: IRMLS. This data may not be complete. We recommend contacting the local school district to confirm school assignments for this home.

        A local agent can set up tours, give advice and negotiate with sellers.

        Browse local experts

        Similar homes